
Lee, England EX34
LATEST
 4
4 3
3|House
NZD $2,298,625
EUR €1,150,526
Published on: 12 Oct 2026
Last updated on: 12 Oct 2026
Property ID: 310120503748
Translate to English
Lee, South West England EX34
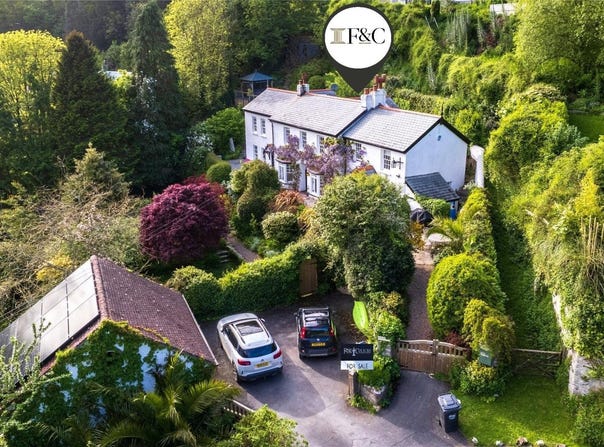
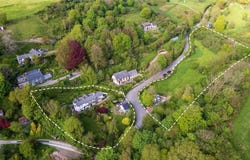
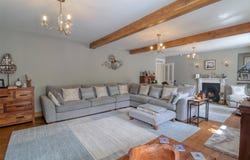
Park Cottage is a beautifully presented and highly individual four bedroom detached family home, located in the exceedingly popular and sought after coastal village of Lee. The house was originally constructed in 1840 and occupies an incredible private, elevated position which enjoys pleasant views over the mature 3/4 of an acre garden. The property offers extremely well balanced living accommodation over two floors that is superbly laid out for family living and entertaining. This stunning property is quite simply in immaculate order throughout with a design that has been focused on practicality, longevity and also benefits from a huge amount of natural light throughout which not only makes the property shine but adds to the welcoming and homely feel.The ground floor comprises of a spacious kitchen with a comprehensive range base level units, matching drawers and space for a dining table and chairs. There is a useful pantry that leads off from the kitchen. Moving through the property to the inner hallway, there is a useful storage cupboard, stairway leading to the first floor and has all doors leading off to the principle rooms. The living room is a very impressive and light filled room with a feature bay window with a glazed door to the garden. There is also an attractive fireplace with exposed stonework and flagstone hearth with wood burning stove. There is also a Victorian former fireplace with hearth at the other end of the room. The dining room is a further large reception room with ample space for a large dining table and chairs. The room also features a Victorian fireplace, exposed ceiling beams and access out to the garden. The study is a good size and features made to measure fitted cupboards and shelving. This room could also be utilized a further bedroom, which would be ideal for a dependant relative. The ground floor is completed with a separate cloakroom and utility room.Moving up through the property onto the first floor landing, there are two Velux skylights and a galleried ceiling. The main bedroom is very impressive double bedroom with a double aspect and features a range of built in wardrobes. The en-suite to the main bedroom is a modern four piece suite comprising of a white roll top claw footed bath, white low level WC, dresser unit with inset vanity wash hand basin with mixer tap, and a walk in shower with tiled flooring. The walk in wardrobe has a range of custom fitted shelving/hanging space and pull out drawers. Bedroom 2 is a good size double room with a feature former Victorian fireplace and built in shelved storage. Bedroom 3 is a further double room also with built in shelved storage. Bedroom 3 also provides access up to the loft space. The guest suite bedroom is light and airy and features a feature former Victorian fireplace, airing cupboard with fitted lagged cylinder and shelving, large walk in wardrobe and a modern three piece shower room en-suite. The family bathroom features a white roll top claw bath tub, WC, wash hand basin, heated towel rail, fully tiled walk in shower and underfloor heating. The outside of this wonderful property is real stand out feature. The property is approached by double pedestrian gates via a gravelled pathway to a sunny aspect patio and terrace. The views that stretch over the mature gardens are simply sunning. The large, landscaped gardens and grounds are an absolute delight and are a haven for birds of all descriptions. There are two main areas of garden that sit just below the property to the front which predominately laid to lawn and are surrounded by a large variety of mature shrubs, attractive flowers and verdant vegetation. These lawned areas are very private and could be used for aesthetic and recreational purposes. There is also a useful lean-to, shed and greenhouse neatly tucked away within the grounds. To the side of the property there is a log store and a three tiered decking area with a covered hot tub. Behind the hot tub, further steps take you up to
Property Details
Basic Info
Basic Info
Property Type
House
Rooms
4 bedroom(s), 3 bathroom(s)
Address
Lee, England EX34
Contact Agent
Webbers Wiveliscombe Wiveliscombe
Webbers Wiveliscombe Wiveliscombe
Get in touch
Contact Agent
Contact Agent
Email enquiry to Webbers Wiveliscombe Wiveliscombe
Webbers Wiveliscombe Wiveliscombe
What's your enquiry about?
By clicking "Submit", you accept our Privacy Policy and acknowledge that as the agent for this property is located overseas, your information may not be handled in accordance with the privacy laws applicable to this website.
Property ID: 310120503748
Original Property ID: GRCCI-Abgfceomj2fpd3tn* THIS SERVICE MAY CONTAIN TRANSLATIONS POWERED BY GOOGLE. GOOGLE DISCLAIMS ALL WARRANTIES RELATED TO THE TRANSLATIONS, EXPRESS OR IMPLIED, INCLUDING ANY WARRANTIES OF ACCURACY, RELIABILITY, AND ANY IMPLIED WARRANTIES OF MERCHANTABILITY, FITNESS FOR A PARTICULAR PURPOSE AND NONINFRINGEMENT.