
Leeds, England
LATEST
 6
6|House
NZD $6,486,299
EUR €3,243,017
Published on: 15 Oct 2026
Last updated on: 15 Oct 2026
Property ID: 310120565299
Translate to English
Leeds, Yorkshire and the Humber
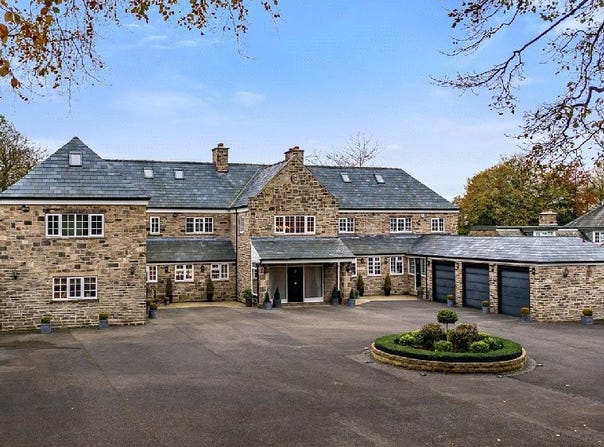
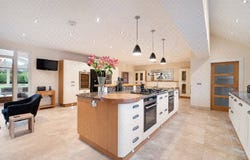
This impressive six-bedroom detached family home is set on approximately 0.75 acres and approached through two electric gates, immediately creating a sense of prestige and arrival. Beyond the gates, a wide driveway provides ample parking for several vehicles and leads to an integral triple garage with electric doors. On entering the property, you are welcomed by a grand reception hallway featuring elegant oak flooring and a magnificent bespoke staircase rising to a galleried landing. Double doors open into a spacious dining room with views of the front and rear gardens, while further doors lead to an imposing living room, ideal for entertaining on a large scale. It features a corner wood fireplace, a wood-burning stove and two side windows. A further sitting room provides a more relaxed space overlooking the rear garden. The heart of the home is the exceptional open-plan kitchen, living and dining area, designed for both family life and entertaining. It includes a breakfast bar, granite work surfaces, a range of matching wall and base units, high-quality integrated appliances and a wood-burning stove that adds warmth and character. There is ample room for a large dining table and a comfortable seating area. Double doors lead to a conservatory with a further wood-burning stove, as well as a fully equipped study; both overlook the south-facing garden. A utility room, guest WC and internal access to the integral garage complete the ground floor. The extended staircase continues to the first floor, where the principal bedroom suite spans the full depth of the house. This luxurious space comprises a generous sleeping area with access to a private balcony overlooking the south-facing garden, a dressing area with extensive fitted wardrobes, and a beautifully appointed en-suite bathroom with a corner bath and walk-in shower. There are three further double bedrooms on this floor, all with fitted furniture, as well as two high-quality family bathrooms. The second floor is accessed by two staircases and offers excellent versatility. Here you will find two further double bedrooms, one of which has an en-suite shower room. One of the bedrooms leads to an additional room currently used for storage, but also suitable as a playroom or additional bedroom space. Outside, the grounds have been carefully maintained, and the enclosed south-facing rear garden offers a high degree of privacy. The outdoor space is ideal for entertaining, with an extensive stone-paved terrace and generous lawns. The property is ideally located in the heart of Alwoodley, one of the most sought-after residential areas in north Leeds. This exclusive suburb is particularly popular with families thanks to its excellent local amenities, well-regarded schools and access to leisure facilities such as golf courses, a high-end health club and the surrounding countryside. Leeds city centre, Harrogate and Wetherby are all within easy reach, as is Leeds Bradford International Airport, making this an exceptional home in a very convenient location. This is a rare opportunity to acquire an impressive and beautifully presented family home, offering both luxury and practicality in equal measure.
Property Details
Basic Info
Outdoor Feature
Basic Info
Property Type
House
Rooms
6 bedroom(s)
Address
Leeds, England
Contact Agent
Contact Agent
Email enquiry to Fine & Country
What's your enquiry about?
By clicking "Submit", you accept our Privacy Policy and acknowledge that as the agent for this property is located overseas, your information may not be handled in accordance with the privacy laws applicable to this website.
Property ID: 310120565299
Original Property ID: GRCCI-Anvxc371g32nrm4i* THIS SERVICE MAY CONTAIN TRANSLATIONS POWERED BY GOOGLE. GOOGLE DISCLAIMS ALL WARRANTIES RELATED TO THE TRANSLATIONS, EXPRESS OR IMPLIED, INCLUDING ANY WARRANTIES OF ACCURACY, RELIABILITY, AND ANY IMPLIED WARRANTIES OF MERCHANTABILITY, FITNESS FOR A PARTICULAR PURPOSE AND NONINFRINGEMENT.
Similar Properties
These similar properties are shown based on the property type and distance to this listing.
 1
1