
Lynton, England EX35
 3
 3
|House
NZD $1,524,461
EUR €763,104
Published on: 08 Oct 2026
Last updated on: 10 Nov 2026
Property ID: 310120159006
Translate to English
Lynton, South West England EX35
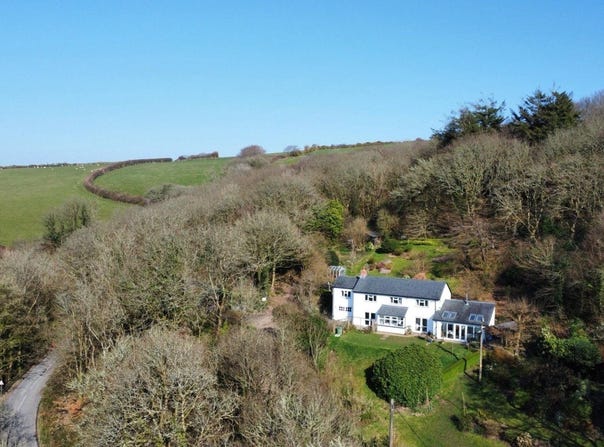
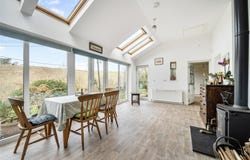
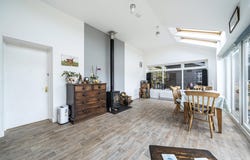
Nestled along a quiet lane on the edge of the charming hamlet of Barbrook, this delightful detached home enjoys a picturesque setting surrounded by open countryside, while remaining within easy walking distance of local amenities and just a short drive from Lynton and Lynmouth. Available with no onward chain.Currently arranged as a spacious three-bedroom home, the property offers excellent flexibility, with the potential to convert the large open-plan first-floor office into a fourth bedroom if required.The accommodation begins with a practical entrance porch, ideal for coats and boots, leading into a central reception hall currently used as a dining room, with stairs rising to the first floor. To one side, the living room is a welcoming space, featuring a fireplace, French doors opening onto the front garden, and a large rear window that fills the room with natural light.The kitchen/breakfast room is beautifully appointed with bespoke cabinetry, Corian-style worktops, two full-size hide and slide ovens, an integrated fridge freezer, dishwasher, Quooker tap, and a practical peninsula, creating a bright and sociable heart of the home. With a window to the rear and French doors to the front, it enjoys an abundance of light throughout the day.A particular highlight is the sunroom, a superbly versatile space with full-height windows, skylights, a log burner, and French doors opening onto the front garden, all taking in far-reaching views across the valley. A ground-floor wet room is accessed from here, ideal for outdoor living, pets, or those returning from countryside walks.On the first floor there are three double bedrooms, a large open-plan office area, and a family bathroom. The principal bedroom benefits from an en suite and French doors leading out to the rear garden. The open-plan office space off the landing offers excellent potential to be enclosed and transformed into a fourth double bedroom.Set within approximately 1.5 acre plot, the grounds are a key feature of the property. The front garden, although gently sloping, has been thoughtfully landscaped and remains highly usable, with two summerhouses adding further appeal. To the rear, the garden rises into the hillside and offers a variety of seating areas, together with a greenhouse, summerhouse, vegetable and fruit cage, established shrubberies, and woodland beyond.The property further benefits from a large single garage, a substantial carport, and parking at house level for six to seven vehicles. There is also an additional shed to the rear of the carport.A wonderful rural home offering space, versatility, and an idyllic setting, all within easy reach of amenities. There are superb walks directly from the doorstep either towards the coast or the Moors.Show full description
Property Details
Basic Info
Outdoor Feature
Basic Info
Property Type
House
Rooms
3 bedroom(s), 3 bathroom(s)
Address
Lynton, England EX35
Contact Agent
Webbers Wiveliscombe Wiveliscombe
Webbers Wiveliscombe Wiveliscombe
Get in touch
Contact Agent
Contact Agent
Email enquiry to Webbers Wiveliscombe Wiveliscombe
Webbers Wiveliscombe Wiveliscombe
What's your enquiry about?
By clicking "Submit", you accept our Privacy Policy and acknowledge that as the agent for this property is located overseas, your information may not be handled in accordance with the privacy laws applicable to this website.
Property ID: 310120159006
Original Property ID: GRCCI-Aoo4h258hex09ivz* THIS SERVICE MAY CONTAIN TRANSLATIONS POWERED BY GOOGLE. GOOGLE DISCLAIMS ALL WARRANTIES RELATED TO THE TRANSLATIONS, EXPRESS OR IMPLIED, INCLUDING ANY WARRANTIES OF ACCURACY, RELIABILITY, AND ANY IMPLIED WARRANTIES OF MERCHANTABILITY, FITNESS FOR A PARTICULAR PURPOSE AND NONINFRINGEMENT.
Similar Properties
These similar properties are shown based on the property type and distance to this listing.