
Lynton, England EX35
 4
 3
|House
NZD $2,290,605
EUR €1,146,615
Published on: 09 Oct 2026
Last updated on: 10 Nov 2026
Property ID: 310120430459
Translate to English
Lynton, South West England EX35
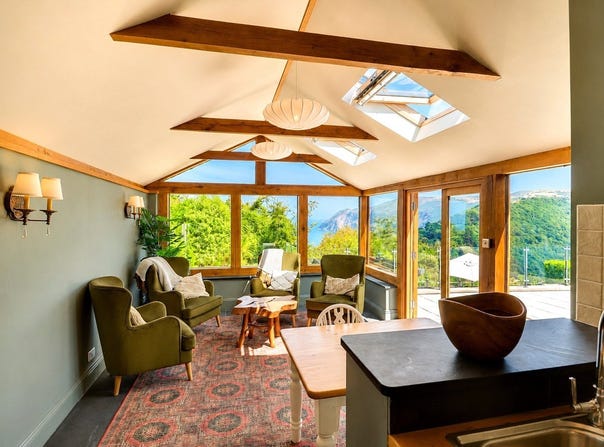
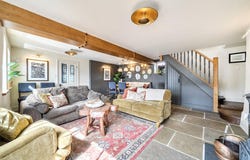
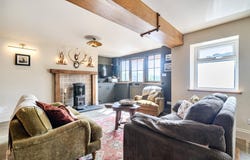
A beautifully refurbished and highly versatile residence, occupying a tucked-away yet central position within the sought-after coastal town of Lynton. Enjoying breath-taking views across the town, coastline and surrounding Exmoor landscape, the property offers a rare blend of character, flexibility, quality accommodation and further potential. Currently run as a successful holiday let, the property can be used either as one substantial home or as two separate units, making it ideal as a main residence with income potential, dual occupancy, multi-generational living or a continued holiday letting investment.Believed to date back to the early 1900s, Tarr Cottage has been vastly improved and sympathetically refurbished during the current owners 13-year tenure. The property presents attractive elevations of painted render, timber cladding and oak-framed double glazing beneath a slate roof, combining traditional character with a high-quality modern finish. The home has also been upgraded with sustainability in mind, benefiting from an air source heat pump, solar thermal and photovoltaic panels, oak-framed windows, timber cladding and additional insulation.The accommodation is arranged to provide a spacious main house together with an adjoining cottage, each offering beautifully presented and characterful living space. The main house is entered via an oak-framed porch into a large lounge/diner, a welcoming space with exposed beams, stone flooring and a feature fireplace with log burner, solid oak surround and slate hearth. There is ample room for dining, while stairs rise to the first floor with storage beneath. An attractive stained-glass wooden door leads through to the kitchen/breakfast room, which enjoys windows and patio doors to the front. The kitchen is fitted with bespoke shaker-style units, slate work surfaces, a double-bowl ceramic sink, integrated dishwasher, appliance space and a Lacanche range cooker set into the fireplace with extractor over.To the first floor, a large landing gives access to the bedrooms and bathroom, with solid wood flooring continuing throughout. The main bedroom is a dual-aspect room enjoying views over Lynton town, with a vaulted ceiling, built-in oak wardrobe and en-suite shower room. There are two further bedrooms within the main house, both enjoying attractive character features, including vaulted ceilings, exposed beams and skylights, with one bedroom also benefiting from direct sea and valley views. The family bathroom is stylishly appointed with a cast iron roll-top bath, mains-fed corner shower, tempered copper sink set within a solid oak storage unit and low-level WC.The adjoining cottage can be accessed either from the main house or independently via the patio garden, offering excellent flexibility. The accommodation includes an open-plan living space with sun room/dining area, vaulted ceiling, skylight, exposed beams, large oak-framed windows and double doors opening onto the patio garden. The kitchen area is fitted with oak work surfaces, storage, appliance space and a freestanding oven with four-ring hob. A cosy lounge features an oak-framed fireplace with log burner and slate hearth, while the dual-aspect bedroom benefits from fitted storage and an en-suite shower room.Externally, Tarr Cottage continues to impress, with two large terraces ideal for outdoor dining, entertaining or simply enjoying the exceptional outlook, with the added benefit of a wood fired hot-tub. There is very generous parking, a triple-bay car port and a useful storage room. A particularly exciting feature of the property is the extant planning consent for a striking contemporary coach house, incorporating garages with an office and gym/workshop beneath. The design includes a spectacular double-height glazed gable end to maximise the outstanding panoramic views across Lynton, the coastline and Exmoor. The scheme was created by the architect responsible for the prestigious Tors Park development in nearby Lynmouth,
Property Details
Basic Info
Outdoor Feature
Basic Info
Property Type
House
Rooms
4 bedroom(s), 3 bathroom(s)
Address
Lynton, England EX35
Contact Agent
Webbers Wiveliscombe Wiveliscombe
Webbers Wiveliscombe Wiveliscombe
Get in touch
Contact Agent
Contact Agent
Email enquiry to Webbers Wiveliscombe Wiveliscombe
Webbers Wiveliscombe Wiveliscombe
What's your enquiry about?
By clicking "Submit", you accept our Privacy Policy and acknowledge that as the agent for this property is located overseas, your information may not be handled in accordance with the privacy laws applicable to this website.
Property ID: 310120430459
Original Property ID: GRCCI-Anqbwv1e0sub3ta0* THIS SERVICE MAY CONTAIN TRANSLATIONS POWERED BY GOOGLE. GOOGLE DISCLAIMS ALL WARRANTIES RELATED TO THE TRANSLATIONS, EXPRESS OR IMPLIED, INCLUDING ANY WARRANTIES OF ACCURACY, RELIABILITY, AND ANY IMPLIED WARRANTIES OF MERCHANTABILITY, FITNESS FOR A PARTICULAR PURPOSE AND NONINFRINGEMENT.
Similar Properties
These similar properties are shown based on the property type and distance to this listing.