
Okehampton, England EX20
LATEST
 4
4 2
2|House
NZD $1,411,604
EUR €707,567
Published on: 15 Oct 2026
Last updated on: 15 Oct 2026
Property ID: 310120563609
Translate to English
Okehampton, South West England EX20
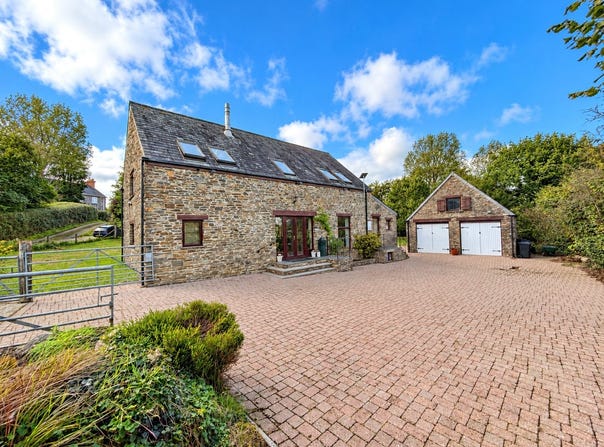
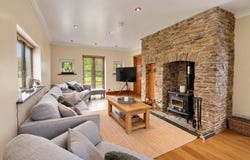
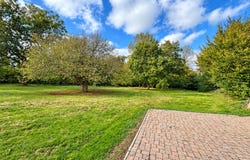
Axworthy Barn is an attractive detached stone barn which we understand was converted in approximately 2001. Our clients have lived at the property for over two years and during their ownership have undertaken a number of improvements, creating a comfortable and well presented home which successfully combines the character of the original building with spacious and flexible modern accommodation.The property is entered into a welcoming reception hall where an impressive turning staircase rises to the first floor and immediately provides a sense of the space and character found throughout the home. There are two generous reception rooms. The dual aspect lounge is particularly impressive, centred around a substantial floor to ceiling stone fireplace with an inset wood burning stove creating a wonderful focal point. From the lounge there is access to the plant room which also incorporates a useful large storage cupboard. The formal dining room provides ample space for a good sized table and is ideal for family dining and entertaining, with double doors opening directly onto the garden.The modern fitted kitchen is well equipped with an attractive range of wall and base units complemented by wood style working surfaces. Features include a double butler sink with mixer tap, integrated appliances including a dishwasher, fridge, freezer and a useful full height cupboard. A small lobby provides access to the ground floor WC and laundry facilities. Completing the ground floor accommodation is the fourth bedroom, which is presently arranged as a study. The impressive staircase rises to a spacious split level landing. A particular feature of the first floor is the abundance of natural light provided by the numerous roof windows. From the front of the property there are glorious far reaching views across the surrounding countryside towards the western slopes of Dartmoor, providing an ever changing outlook throughout the seasons.There are three bedrooms on the first floor, all of which are sufficiently generous to accommodate double beds. The main bedroom is especially appealing, with roof windows framing the wonderful countryside views and the benefit of a spacious en-suite bathroom with separate shower. The remaining bedrooms are served by the family bathroom, which is fitted with a matching suite and shower attachment over the bath.Axworthy Barn benefits from LPG gas fired central heating, along with a heat exchange system. Running costs are mitigated by a private borehole water supply, while the property also has its own private drainage system. The flooring throughout includes a combination of engineered wood and slate, together with recently fitted carpets in selected areas. Our clients benefit from a high speed star link internet connection. The property is approached through double gates which open onto an extensive block paved driveway providing parking and turning space for numerous vehicles. An ornamental pond provides an attractive feature, while the generous driveway leads onwards to the substantial detached double garage.The garage has power, light and water connected and provides excellent storage and workshop space. A staircase rises to a useful room above which offers considerable potential as a home office, studio, hobbies room or additional storage. Subject to obtaining all necessary consents, there may also be potential to explore alternative uses for this space. A separate pump shed houses equipment associated with the private water supply and also provides useful storage for logs.The gardens and grounds extend around the barn in all to over 0.5 of an acrea and provide a particularly attractive setting for the property. Predominantly laid to lawn, they are well enclosed and interspersed with a selection of mature deciduous trees which provide colour, privacy and interest throughout the year. A paved patio creates an excellent space for outside dining and relaxation.The overall setting is wonderfully peaceful, with the rus
Property Details
Basic Info
Outdoor Feature
Basic Info
Property Type
House
Rooms
4 bedroom(s), 2 bathroom(s)
Address
Okehampton, England EX20
Contact Agent
Webbers Wiveliscombe Wiveliscombe
Webbers Wiveliscombe Wiveliscombe
Get in touch
Contact Agent
Contact Agent
Email enquiry to Webbers Wiveliscombe Wiveliscombe
Webbers Wiveliscombe Wiveliscombe
What's your enquiry about?
By clicking "Submit", you accept our Privacy Policy and acknowledge that as the agent for this property is located overseas, your information may not be handled in accordance with the privacy laws applicable to this website.
Property ID: 310120563609
Original Property ID: GRCCI-Ad1mgb3bst1amawr* THIS SERVICE MAY CONTAIN TRANSLATIONS POWERED BY GOOGLE. GOOGLE DISCLAIMS ALL WARRANTIES RELATED TO THE TRANSLATIONS, EXPRESS OR IMPLIED, INCLUDING ANY WARRANTIES OF ACCURACY, RELIABILITY, AND ANY IMPLIED WARRANTIES OF MERCHANTABILITY, FITNESS FOR A PARTICULAR PURPOSE AND NONINFRINGEMENT.
Similar Properties
These similar properties are shown based on the property type and distance to this listing.