
Woolacombe, England EX34
LATEST
 3
3 2
2|House
NZD $1,993,323
EUR €999,613
Published on: 09 Oct 2026
Last updated on: 13 Oct 2026
Property ID: 310120430282
Translate to English
Woolacombe, South West England EX34
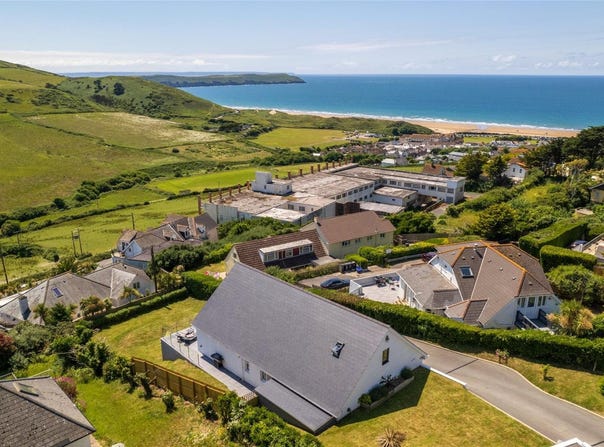
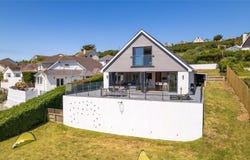
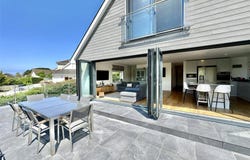
Welcome to this extensively extended and comprehensively renovated contemporary home, beautifully presented and perfect for modern family living. Nestled in a tranquil, sunny south-facing location, this stunning property is elevated above the highly sought-after coastal village of Woolacombe. From here, you can enjoy outstanding, far-reaching views down the valley, across the village, and over the golden sand surfing beaches to Baggy and Hartland Points, and across Woolacombe Bay to Lundy Island.Situated on a generous private plot of approximately 1/3 acre, this home boasts a sweeping driveway providing ample off-road parking for several vehicles, leading to a large integral garage and a covered outdoor showerideal for rinsing off after a day at the beach.The home is ideal as a permanent residence or as a high-quality holiday home/holiday let. Projected income from holiday letting for the year is 67,000 with peak weekly rates around 4,000. This fabulous level of potential income really does make this a very attractive investment opportunity. The property has modern clean lines and white rendered elevations set off against graphite coloured double glazed windows at door on the rear elevation and low maintenance cladding. There is gas fired underfloor heating throughout with zoned controls and a Nest lighting system installed (requires connection). Step inside to admire the stunning, high-specification, light-filled accommodation. At the heart of the home is a 27-foot long, dual-aspect living room and kitchen, featuring over 22 feet of glazed bi-folding doors. These doors perfectly frame the wonderful coastal vista and open onto a huge south-facing sunny terrace, seamlessly blending indoor and outdoor living.The sleek and stylish kitchen area is complemented by composite work surfaces and a range of integrated appliances, including two ovens, an electric hob with extractor canopy, a microwave, and housing for an American-style fridge/freezer. A large breakfast bar, perfect for casual family dining and morning coffee, houses a sink with a Quooker boiler tap, waste disposal, a dishwasher, and a wine cooler. A solid wood floor extends through the room to the lounge area, offering plenty of space for relaxing and entertaining.The ground floor features two double-sized bedrooms, served by a well-appointed, tiled shower room with contemporary fittings, making it ideal for elderly or less-abled residents. The hallway offers excellent storage options and connects via a personnel door to the large integral garage.The entire first floor is devoted to a luxurious master bedroom suite, though the space and setup of the accommodation can be adapted to suit the needs of the occupants. The fabulous bedroom enjoys views down the valley to the beach, bay, and sea, directly from the bed. A Juliet balcony adds an elegant touch. The large dressing area could be modified to create a fourth bedroom if needed, and the opulent bathroom features a large walk-in shower, separate bath, twin hand basins, and a toilet, all complemented by elegant tiling.Outside, at road level, there is a visitor parking area with space for three vehicles. A tarmacked driveway sweeps down to the front door, providing easy access, with further parking spaces available. A recessed covered porch area provides entry to the integral garage, which has an electrically operated door and can offer covered, secure parking or storage/workshop space. At the rear of the garage is a utility area with a sink and a rear door to a lean-to store and garden access. Don't forget the handy outdoor shower too. The stunning raised wraparound sun terrace is a standout feature of this splendid home, perfect for outdoor entertaining, dining, barbecues, sunbathing, and taking in the jaw-dropping sunsets throughout the year. Terraced lawned gardens with levelled areas provide ample space for childrens play, including a climbing wall. The enclosed boundaries make the gardens pet-friendly, and a gated ac
Property Details
Basic Info
Outdoor Feature
Basic Info
Property Type
House
Rooms
3 bedroom(s), 2 bathroom(s)
Address
Woolacombe, England EX34
Contact Agent
Webbers Wiveliscombe Wiveliscombe
Webbers Wiveliscombe Wiveliscombe
Get in touch
Contact Agent
Contact Agent
Email enquiry to Webbers Wiveliscombe Wiveliscombe
Webbers Wiveliscombe Wiveliscombe
What's your enquiry about?
By clicking "Submit", you accept our Privacy Policy and acknowledge that as the agent for this property is located overseas, your information may not be handled in accordance with the privacy laws applicable to this website.
Property ID: 310120430282
Original Property ID: GRCCI-Aq1xtp2zq5u48048* THIS SERVICE MAY CONTAIN TRANSLATIONS POWERED BY GOOGLE. GOOGLE DISCLAIMS ALL WARRANTIES RELATED TO THE TRANSLATIONS, EXPRESS OR IMPLIED, INCLUDING ANY WARRANTIES OF ACCURACY, RELIABILITY, AND ANY IMPLIED WARRANTIES OF MERCHANTABILITY, FITNESS FOR A PARTICULAR PURPOSE AND NONINFRINGEMENT.