
Kato Gouves, Crete 71003
 2
2 2
2|House
NZD $568,317
EUR €285,000
Published on: 23 Sep 2026
Last updated on: 13 Oct 2026
Property ID: 310110291391
Translate to English
Kato Gouves, Crete 71003
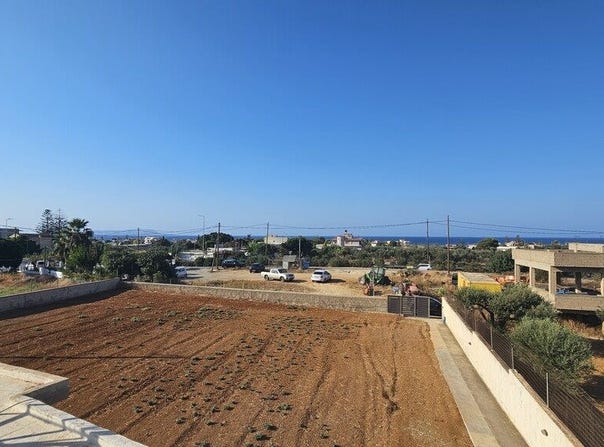
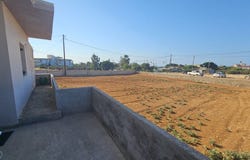
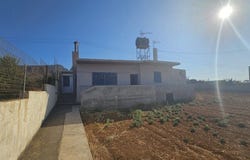
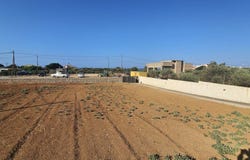
For Sale: Detached House in Gouves, Heraklion A single-storey residence on a prime plot within the town plan, divided into two independent apartments. The property is habitable and in need of renovation, giving the buyer the opportunity to shape it according to their own preferences. It also offers considerable development potential thanks to the remaining building rights attached to it, while its layout into two self-contained units makes it ideal either for two families or for owner occupation with parallel use of the second apartment. General Features House area: 105 sq.m. Plot area: 1,150 sq.m. Level: entirely ground floor Year of construction: 2000 for the first section, 2010 for the second Planning status: within the town plan, with remaining building rights Condition: habitable, in need of renovation Layout First apartment (2000) Living and dining room with fireplace Separate kitchen Bedroom WC with shower Second apartment (2010) Kitchen with dining area Separate living room Bedroom WC with shower Special Advantages Possibility of adding a second floor by making use of the remaining building rights Possibility of constructing a new house, or more than one, within the plot, depending on the permitted square metres Sea view from the terrace, which would also be secured for any future floor Two self-contained units offering flexibility of use Generous surrounding grounds with scope for a garden, parking areas or a swimming pool An opportunity to acquire at a price reflecting the need for renovation
Property Details
Basic Info
Basic Info
Property Type
House
Land Size
1,150.00 m2
Building Size
105.00 m2
Rooms
2 bedroom(s), 2 bathroom(s)
Address
Kato Gouves, Crete 71003
Contact Agent
Contact Agent
Email enquiry to Grekodom Development
George Mouchsiadis
What's your enquiry about?
By clicking "Submit", you accept our Privacy Policy and acknowledge that as the agent for this property is located overseas, your information may not be handled in accordance with the privacy laws applicable to this website.
Property ID: 310110291391
Original Property ID: GRCCI-Aic80ioy839wra80* THIS SERVICE MAY CONTAIN TRANSLATIONS POWERED BY GOOGLE. GOOGLE DISCLAIMS ALL WARRANTIES RELATED TO THE TRANSLATIONS, EXPRESS OR IMPLIED, INCLUDING ANY WARRANTIES OF ACCURACY, RELIABILITY, AND ANY IMPLIED WARRANTIES OF MERCHANTABILITY, FITNESS FOR A PARTICULAR PURPOSE AND NONINFRINGEMENT.
Similar Properties
These similar properties are shown based on the property type and distance to this listing.