
Kokkinovrachos, Attica 19014
 5
5 5
5|House
NZD $3,992,758
EUR €2,000,000
Published on: 16 Jul 2026
Last updated on: 13 Oct 2026
Property ID: 310109365403
Translate to English
Kokkinovrachos, Attica 19014
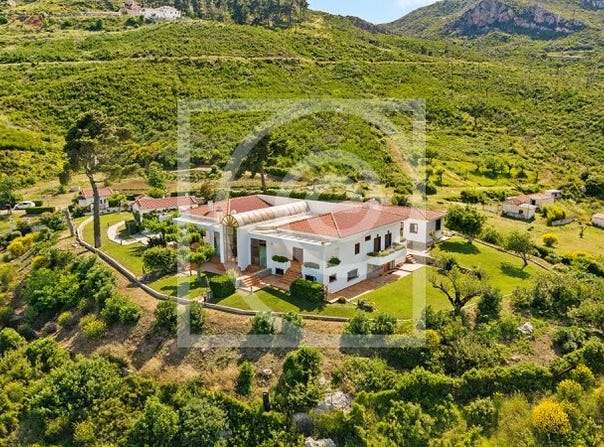
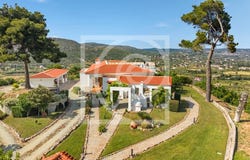
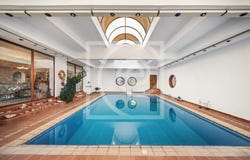
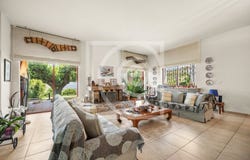
Property Code: 1-385 - Villa FOR SALE in Afidnes Kiourka for 2.000.000 . This 560.00 sq. m. furnished Villa consists of 2 levels and features 5 Bedrooms, 2 Livingrooms, 2 Kitchens, 5 bathrooms and a WC. The property also boasts Heating system: Individual - Petrol, tiled floor, view of the Open horizon, Window frames: Aluminum - Sliding, Armourplated door, accessibility for people with disabilities, parking, a storage unit sqm, garden, fireplace, swimming pool, A/C, heating per level, alarm system, electrical appliances, insect screens, double-glazed windows, solar-powered water heater, BBQ, ceramic roof, playroom, laundry room, open space, internal staircase. The building was constructed in 1995 Plot area: 34000 s.q. . Building Energy Rating: C Distance from sea 4500 meters, Distance from nearest village: 1300 meters, Distance from nearest airport: 29000 meters, Nestled in the heart of nature in Afidnes, atop a commanding hill with breathtaking 360 panoramic views, this extraordinary private residence redefines luxury living and transforms it into a truly unique lifestyle experience. Set within an impressive 32,000 sq.m. estate, the property offers absolute privacy, serenity, and an unparalleled sense of freedom. The main residence, spanning 560 sq.m. on a single ground-floor level, has been thoughtfully designed with architectural excellence, emphasizing comfort, elegance, and well-being. At the heart of the home lies a spectacular heated indoor swimming pool, serving as its central focal point. Visible from almost every living area, it creates a seamless harmony between water, natural light, and architecture. Surrounding the pool are the grand reception areas, an elegant living room with a fireplace, a formal dining room, and a separate fully equipped kitchen, all combining sophistication with functionality. The residence features three spacious bedrooms, each with its own en-suite bathroom, as well as a guest WC and a dedicated dressing area. The pool area is complemented by changing rooms and private bathrooms, offering the atmosphere and comfort of a personal spa within the home. The semi-basement level, measuring 160 sq.m., functions as a fully independent living space, ideal for guests or as an extension of the main residence. It includes a living room, kitchen, bathroom, two bedrooms, laundry room, and ample storage areas.
Property Details
Basic Info
Indoor Feature
Outdoor Feature
Basic Info
Property Type
House
Land Size
34,000.00 m2
Building Size
560.00 m2
Rooms
5 bedroom(s), 5 bathroom(s)
Address
Kokkinovrachos, Attica 19014
Contact Agent
Contact Agent
Email enquiry to Eftopia Brokerage Services
Eugenia Konstantopoulou
What's your enquiry about?
By clicking "Submit", you accept our Privacy Policy and acknowledge that as the agent for this property is located overseas, your information may not be handled in accordance with the privacy laws applicable to this website.
Property ID: 310109365403
Original Property ID: GRCCI-Ao7moghuuplsgomn* THIS SERVICE MAY CONTAIN TRANSLATIONS POWERED BY GOOGLE. GOOGLE DISCLAIMS ALL WARRANTIES RELATED TO THE TRANSLATIONS, EXPRESS OR IMPLIED, INCLUDING ANY WARRANTIES OF ACCURACY, RELIABILITY, AND ANY IMPLIED WARRANTIES OF MERCHANTABILITY, FITNESS FOR A PARTICULAR PURPOSE AND NONINFRINGEMENT.
Similar Properties
These similar properties are shown based on the property type and distance to this listing.