
Milies, Thessaly - Central Greece 37010
 2
2 1
1|House
NZD $500,020
EUR €250,000
Published on: 06 Oct 2026
Last updated on: 14 Oct 2026
Property ID: 310110415384
Translate to English
Milies, Thessaly 37010
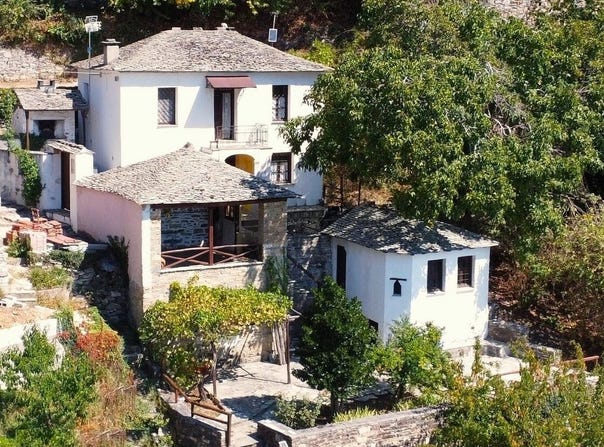
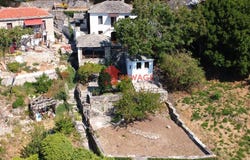
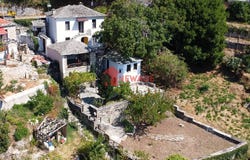
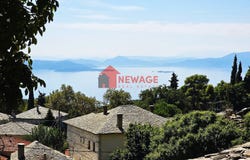
Located in the center of the picturesque village of Vizitsa in Pelion, a beautiful, traditional two-storey stone house of 92sqm total (46sqm x 2) is for sale. The property includes an independent guesthouse of 14,50sqm and an additional covered semi-open area of 26,50sqm, all situated on a 397sqm plot within the village plan. The plot is amphitheatrically shaped, offering enchanting views from every point, and is laid out across four levels that follow the natural slope of the ground. Approximately half of the plot is paved with traditional Pelion stone, while the remainder serves as a garden. The main residence dates back to before 1955. The ground floor features a casual living and dining area - where a section of the natural rock has been skillfully incorporated to create a unique visual element - along with a semi-open-plan kitchen and a bathroom, both situated on a level two steps lower than the main living area. A wooden staircase leads to the upper floor, which houses the home's spacious main living room, complete with an ornate fireplace and access to a small balcony offering incredible views of the Pagasetic Gulf and the surrounding area, as well as a comfortable bedroom. The property was renovated a few years ago and is in excellent condition. It features wooden window frames, flooring made of Pelion stone slabs and wood, and roofs covered with traditional Pelion stone tiles. It is equipped with a wood-burning stove on the ground floor and a second one in the guesthouse, while the upper floor is heated by the fireplace. The guesthouse building is situated just below the level of the main house, with part of its base serving as a storage area. The semi-open covered area offers versatile potential. It could serve as a winter sitting area or even be enclosed for residential use, should the need arise. A classic, traditional stone wood-fired oven is located in the courtyard, right next to the main house. Access to the property is possible in two ways: a) via a paved road where the owners have created a parking space at the start of the path leading to the property (20 meters from the house entrance), and b) via a traditional stone-paved path (*kalderimi*) that connects it to the village's central square. It is located in a quiet neighborhood and is ideal for use as a holiday home or for tourism-related purposes. The property information is based on the data provided to us by the owners. Our agency is not responsible for any inaccuracies or changes in the description. New Age Real Estate
Property Details
Basic Info
Outdoor Feature
Basic Info
Property Type
House
Land Size
397.00 m2
Building Size
133.00 m2
Rooms
2 bedroom(s), 1 bathroom(s)
Address
Milies, Thessaly - Central Greece 37010
Contact Agent
Contact Agent
Email enquiry to New Age Real Estate
Ria Stavropoulou
What's your enquiry about?
By clicking "Submit", you accept our Privacy Policy and acknowledge that as the agent for this property is located overseas, your information may not be handled in accordance with the privacy laws applicable to this website.
Property ID: 310110415384
Original Property ID: GRCCI-Aly9sc0usdibhr66* THIS SERVICE MAY CONTAIN TRANSLATIONS POWERED BY GOOGLE. GOOGLE DISCLAIMS ALL WARRANTIES RELATED TO THE TRANSLATIONS, EXPRESS OR IMPLIED, INCLUDING ANY WARRANTIES OF ACCURACY, RELIABILITY, AND ANY IMPLIED WARRANTIES OF MERCHANTABILITY, FITNESS FOR A PARTICULAR PURPOSE AND NONINFRINGEMENT.
Similar Properties
These similar properties are shown based on the property type and distance to this listing.