
107 Clontarf Road, Dublin 3, Dublin D03A364
 4
4 1
1|House
NZD $1,696,442
EUR €850,000
Published on: 02 Oct 2026
Last updated on: 10 Oct 2026
Property ID: 210120050589
Translate to English
107 Clontarf Road, Dublin 3, D03A364
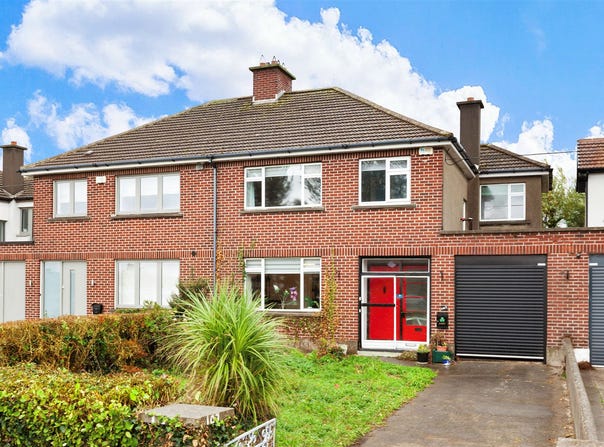
Grimes Clontarf are thrilled to bring 107 Clontarf Road to the market. This 4 bed semi-detached home offers a rare opportunity to acquire a truly outstanding family home in a desirable location. Number 107 comes to the market, in need of modernisation, presenting a fantastic opportunity for a purchaser to put their own stamp on a semi-detached property in the heart of Clontarf, that is well-connected to all transport links and local amenities.

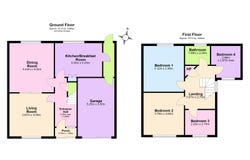
This well-proportioned property comprises of a total of 119 sq m / 1,280 sq ft of internal living and bedroom accommodation. Accommodation comprises in brief entrance hall, two reception room and kitchen downstairs. While upstairs there are two double bedrooms, two single bedrooms and a family bathroom. Parking to the front is secure off-street parking and there is a private rear garden and adjoining garage.

Situated in the centre of Clontarf - a mature and settled area, the location is second to none. Clontarf Road DART Station is nearby and the 130 bus stop is right across the road from the property, providing efficient links to the City Centre. In addition to this, there are an abundance of excellent schools and sporting facilities in the immediate vicinity as well as St. Anne’s Park and Dollymount Strand. Clontarf Baths is also across the road offering Seawater Baths with a 40-metre tidal pool offering authentic sea swimming, saunas and changing facilities. 4 bed semi-detached home in an ideal location
Approx. 119 sq m / 1,280 sq ft
Private rear garden and adjoining garage
Desirable and incredibly well-connected location in Clontarf
Close to a host of amenities and the City Centre
Clear views of Dublin Bay, Hill of Howth, Sugarloaf and the Wicklow Mountains out in the South Facing Front Garden. BER: E Entrance Hall:
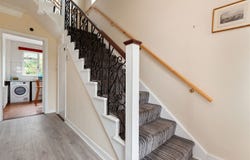
Accessed via a sunny front porch, with laminate flooring, ornate bannisters, alarm panel and storage press

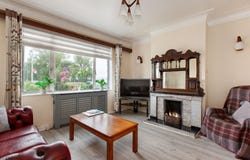
Reception Room 1:
Large bright room to the front of the house with open feature fireplace with vintage mirror, tiled surround and laminate flooring. Double doors to:

Reception Room 2:
Large bright room to the rear of the house with open fireplace with tiled surround, ceiling rose, coving and laminate flooring

Kitchen / Breakfast Room:
Kitchen fitted with wall and floor units, oven, hob, extractor fan, dishwasher and fridge. With lino flooring, breakfast bar, open fireplace with tiled surround and access to side passage

Bedroom 1:
A large double bedroom to the front of the property with carpet flooring and fireplace with tiled surround

Bedroom 2:
Double bedroom to rear of the house with laminate flooring and built-in wardrobes

Bedroom 3:
Large single bedroom to front of the house with carpet flooring

Bedroom 4:
Single bedroom to the front of the house with wooden flooring

Family Bathroom:
Part tiled with WC, wash hand basin and bathtub with shower attachment

Outside:
A private rear rambling garden with views of Clontarf Castle and mature planting, rosebushes, greenhouse and fruit trees bearing apples, plumes and quinces and a block-built shed with WC. There is also a driveway to the front for off-street parking.

Attic:
Storage attic with Stairs.

Garage:
Adjoining garage of 17 sq m / 182 sq ft

Services:
Oil Fired Central Heating
Driveway with off-street parking
Alarm

BER Details:
BER: E
BER No.  119808368

Contents - Included: carpets, blinds, light fittings, non-integrated appliances and all standard fixtures and fittings
Property Details
Basic Info
Basic Info
Property Type
House
Building Size
119.00 m2
Rooms
4 bedroom(s), 1 bathroom(s)
Address
107 Clontarf Road, Dublin 3, Dublin D03A364
Floorplans and tours
Floorplan
Contact Agent
Contact Agent
Email enquiry to Grimes (Clontarf)
What's your enquiry about?
By clicking "Submit", you accept our Privacy Policy and acknowledge that as the agent for this property is located overseas, your information may not be handled in accordance with the privacy laws applicable to this website.
Property ID: 210120050589
Original Property ID: 5031664* THIS SERVICE MAY CONTAIN TRANSLATIONS POWERED BY GOOGLE. GOOGLE DISCLAIMS ALL WARRANTIES RELATED TO THE TRANSLATIONS, EXPRESS OR IMPLIED, INCLUDING ANY WARRANTIES OF ACCURACY, RELIABILITY, AND ANY IMPLIED WARRANTIES OF MERCHANTABILITY, FITNESS FOR A PARTICULAR PURPOSE AND NONINFRINGEMENT.