
2 Rectory Walk, Castlebridge, Wexford Y35 DC90
LATEST
 3
3 2
2|House
NZD $794,103
EUR €395,000
Published on: 29 Sep 2026
Last updated on: 30 Sep 2026
Property ID: 210110353559
Translate to English
2 Rectory Walk, Castlebridge, Y35 DC90
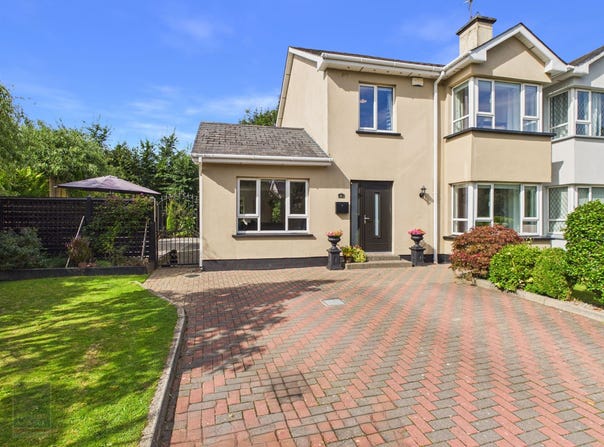
Kehoe & Assoc. are delighted to present No. 2 Rectory Walk, Castlebridge, Co. Wexford, an impressive three-bedroom family home offering generously proportioned and beautifully presented accommodation extending to c. 145 sq.m.

Built in 2002, the property has been substantially enhanced by the addition of a large L-shaped extension in 2016, creating excellent additional living space ideally suited to modern family life. With three bedrooms, two bathrooms and a B-rated BER, No. 2 Rectory Walk combines generous proportions with comfortable, energy-efficient living.

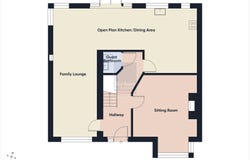
The accommodation opens through a welcoming entrance hallway and leads to a spacious kitchen/dining and living area, forming the heart of the home. This bright and versatile space is ideal for everyday family living and entertaining and features an inset stove. Kitchen appliances may be available by separate discussion. A guest W.C. is conveniently positioned at ground-floor level.

A separate sitting room provides an inviting second reception space and features an attractive bay window overlooking the front gardens together with an open fireplace, creating a comfortable setting for relaxing away from the main family living area.

Upstairs, there are three well-proportioned bedrooms. The principal bedroom benefits from excellent storage with both Sliderobes and a walk-in wardrobe. The family bathroom was completely refurbished in 2022 and is finished in a fresh, contemporary style.

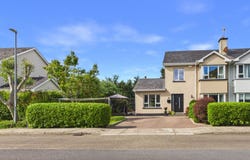
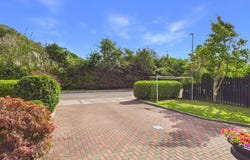
Outside, the property is approached via a cobble-lock driveway. To the rear lies an enclosed garden with a south-west facing patio, ideally positioned to enjoy the afternoon and evening sunshine and providing an excellent setting for al fresco dining and outdoor entertaining. A garden shed provides useful additional storage, while an outside tap adds further practicality.

Extending to c. 145 sq.m., No. 2 Rectory Walk offers an excellent balance of generous accommodation, flexible living space and an attractive enclosed rear garden, making it a superb family home in Castlebridge.

The location is a particular highlight. Rectory Walk is situated in the popular village of Castlebridge, a well-established and highly convenient residential setting just a short drive from Wexford Town. Castlebridge offers an excellent range of everyday amenities close at hand, including shops, schools, childcare facilities, sporting clubs and local services, making it particularly appealing for family living. Wexford Town is easily accessible and provides an extensive selection of shops, restaurants, cafés, schools, leisure facilities and employment centres.

The property is also ideally positioned for access to the wider Wexford coastline and the many beaches and recreational amenities for which this part of the county is renowned. Combining the convenience and community atmosphere of village living with easy access to Wexford Town, No. 2 Rectory Walk enjoys an excellent location for families,  and commuters alike.

It is highly recommended, to arrange a suitable viewing time, please contact the sole selling agents, Kehoe & Assoc., at 053 9144393. Built in 2002.
3 bedrooms, 2 bathrooms.
Semi-detached.
Extending to c. 145 sq.m. / 1,560 sq.ft.
Large L-shaped extension added 2016.

Outside
Cobble lock driveway.
Enclosed rear garden.
Southwest facing patio. ideal for Al fresco dining.
Garden Shed.
Outside tap.

Services
Mains water.
Mains drainage
OFCH (installed in 2016)
Fibre Broadband BER: B Entrance Hallway	5.66m x 1.94m	Semi solid oak timber flooring, radiator cover, thermostat control and storage under staircase.

Door leading through to:

Sitting Room	5.13m (max) x 4.17m	Semi solid oak flooring, feature bay window overlooking front garden with enclosed boundaries, feature open fireplace with cast iron insert and timber mantel piece surround, built in cabinetry with storage and open floating shelves above tv points and electric points.

From Central Hallway glass door leading through to:

Kitchen	4.37mx 3.61m	Tiled flooring throughout, fully fitted kitchen with floor and eye level cabinetry, recess lights and feature lights. Bosch integrated microwave, Bosch electric oven, Whirlpool hob under extractor fan, double drainer stainless steel sink, space for washing machine and dishwasher, ample storage space throughout with pantry drawers and two windows overlooking rear garden.

Open Plan Dining Area	 6.05mx 2.76m	Timber laminate flooring with French doors leading out to rear garden, corner window overlooking the south westerly aspect of the garden, insert fire stove with timber mantelpiece with granite tile hearth. L-Shaped to the family lounge.

Open plan leading through to:

Family Lounge	5.81mx 2.97m	Timber laminate flooring throughout, large window overlooking cobble lock driveway to the front and floating open shelves. The music area of the family lounge has door access to the entrance hall (can easily be divided).

Guest Bathroom	1.44m x 1.26m	Tiled flooring, w.h.b. with mosaic tiled splashback and w.c.

From the entrance hall, timber carpeted staircase with carpet runner leading to:

Landing Area	3.42m x 2.26m	Carpeted flooring throughout, hatch to attic overhead, extending ceiling heights measuring 2.63m.

Family Bathroom 	2.26m x 2.25m	Fully renovated in 2022 with tiled flooring, large enclosed 1.3m shower with pressure pump shower rainwater head and separate shower faucet, new sanitary ware throughout with w.h.b and cabinetry underneath and tiled splashback with mirror and lighting overhead and w.c., chrome towel radiator with enamelled radiator for high efficiency output.

Master Bedroom	5.16m x 3.16m	Tongue and groove flooring, floor to ceiling slide robes and feature bay window overlooking front garden and driveway with the advantage of no property facing direct, further storage with dual access hot=press with open shelves.

Walk in wardrobe	1.89m x 1.60m	(potential to convert to ensuite). Tongue and groove flooring, open shelves and rails and drawers throughout.

Bedroom 2	3.94m x 3.47m	Tongue and groove timber flooring, window overlooking rear garden, dual access to central hot-press with ample open shelf storage.

Bedroom 3	2.97m x 2.94m	Tongue and groove flooring, built in wardrobes, large window overlooking front garden and cobble lock driveway, fitted raised bunk for single bed and desk, drawers and storage closet.

Total Floor Area: c. 145 sq.m / 1,560 sq.ft. Eircode: Y35 DC90 Strictly by prior appointment and to arrange a suitable viewing time contact the sole selling agents, Kehoe & Assoc. at 053 9144393.
Property Details
Basic Info
Basic Info
Property Type
House
Building Size
145.00 m2
Rooms
3 bedroom(s), 2 bathroom(s)
Address
2 Rectory Walk, Castlebridge, Wexford Y35 DC90
Floorplans and tours
Floorplan
Contact Agent
Contact Agent
Email enquiry to Kehoe & Associates
What's your enquiry about?
By clicking "Submit", you accept our Privacy Policy and acknowledge that as the agent for this property is located overseas, your information may not be handled in accordance with the privacy laws applicable to this website.
Property ID: 210110353559
Original Property ID: 5030793* THIS SERVICE MAY CONTAIN TRANSLATIONS POWERED BY GOOGLE. GOOGLE DISCLAIMS ALL WARRANTIES RELATED TO THE TRANSLATIONS, EXPRESS OR IMPLIED, INCLUDING ANY WARRANTIES OF ACCURACY, RELIABILITY, AND ANY IMPLIED WARRANTIES OF MERCHANTABILITY, FITNESS FOR A PARTICULAR PURPOSE AND NONINFRINGEMENT.
Similar Properties
These similar properties are shown based on the property type and distance to this listing.