
20 Leopardstown Gardens, Stillorgan, Dublin A94FY53
 5
5 2
2|House
NZD $1,588,323
EUR €795,000
Published on: 15 Sep 2026
Last updated on: 12 Oct 2026
Property ID: 210110141423
Translate to English
20 Leopardstown Gardens, Stillorgan, A94FY53
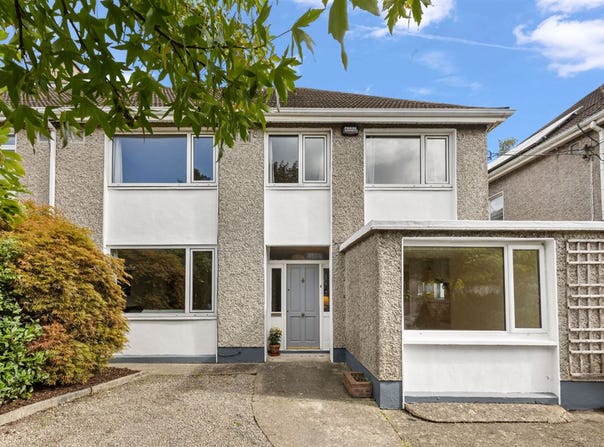
DNG is delighted to present 20 Leopardstown Gardens to the market, a superbly proportioned five-bedroom family home ideally positioned within this highly regarded family-friendly development. Extending to approximately 140sq. m /1,507sq.ft. The property offers exceptionally bright and versatile accommodation throughout, complemented by generous gardens and ample off-street parking.

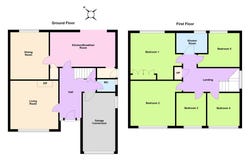
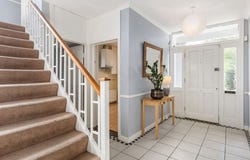
On entering the property, a welcoming entrance hallway leads to the well-balanced accommodation. The ground floor comprises a bright and spacious living room, dining room, a separate garage conversion offering excellent versatility for modern family life, and a generous eat-in kitchen. A guest WC and useful understairs storage complete the accommodation at this level. Upstairs, the generous proportions continue with five well-appointed bedrooms and a family bathroom.

To the rear, the property enjoys a particularly attractive and private garden, predominantly laid in lawn and bordered by mature planting. The generous proportions provide an ideal space for children to play, outdoor entertainment or simply quiet relaxation. Side access leads from the rear garden to the front of the property.

The location is undoubtedly one of the property's greatest attributes. Leopardstown Gardens is situated just off Brewery Road and within minutes' walk of the N11, providing excellent connectivity to Dublin city centre and the surrounding areas. The Quality Bus Corridor offers a convenient public transport connection, while the LUAS at Sandyford is also within a 10-minute walk away. The M50 is just minutes away by car, providing effortless access to the national road network.

The area is particularly well served by an excellent selection of highly regarded junior and secondary schools, Montessori schools and creches and third-level institutions are also readily accessible.

For everyday convenience, a selection of specialist shops and the Leopardstown Inn are a couple of minute's walk away and Stillorgan and Foxrock villages are nearby offering an outstanding selection of shops, cafés, restaurants, bars and entertainment options. Dundrum Town Centre, Sandyford Business Park and Central Park are all within easy reach, providing an extensive choice of shopping, dining and leisure amenities.

There is also an exceptional range of recreational amenities on the doorstep, including Leopardstown Tennis Club, Leopardstown Racecourse, golf clubs, driving ranges and numerous GAA and sporting facilities. The surrounding area offers wonderful opportunities for outdoor pursuits, with a host of parks, walks within the locality.

Viewing is highly recommended to fully appreciate the exceptional space, setting and convenience this fine family home has to offer.  Extremely well presented, bright and spacious family home  Superb potential to further extend and remodel  Most appealing private lawned rear garden  Situated in this much sought-after family friendly development  Off-street parking  Gas fired central heating  Security Alarm System  Extending to approximately 140sq.m/1,507sq.ft.  Close to a host of Dublin's top schools and universities  Excellent transport links, adjacent to the QBC, LUAS, N11 and M50 close by  Only minutes from Stillorgan Shopping Centre, Stillorgan and Foxrock villages, Sandyford Business Park and Dundrum Town Centre
Entrance Hall - 4.1m x 2.99m
Ceiling coving, dado rail, alarm panel, understairs storage.

Living Room - 3.99m x 3.95m
Cast Iron fireplace, ceiling coving, dado rail, wall lighting, timber flooring.

Dining Room - 3.89m x 3.16m
Timber flooring, ceiling coving.

Kitchen - 5.38m x 2.85m
Range of built-in units, worktop, 1 1/2 bowl stainless steel sink unit, 5 ring gas hob, extractor fan, double oven, fridge freezer, dishwasher, recessed lighting, tiled flooring, door to side and garden.

Garage Conversion - 4.82m x 2.55m
Timber flooring, gas fired boiler.

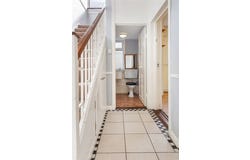
Guest W.C. -
W.C., wash hand basin, partly tiled walls.

Bedroom 1 - 3.91m x 3.31m
Built-in wardrobes, ceiling coving.

Bedroom 2 - 4.23m x 3.71m
Window overlooking front garden.

Bedroom 3 - 2.76m x 2.35m
Polished timber flooring, fitted shelving.

Bedroom 4 - 2.76m x 2.66m
Laminate flooring.

Bedroom 5 - 2.79m x 2.58m
Laminate Flooring.

Bathroom - 2.55m x 1.65m
Step-in tiled shower unit, electric shower, vanity unit with wash hand basin, fitted mirror over, heated towel rail, fully tiled walls, tiled flooring.

 Paul Aherne BER: D2
BER No: 100321751
Energy Performance Indicator: 276.58
Property Details
Basic Info
Basic Info
Property Type
House
Building Size
140.00 m2
Rooms
5 bedroom(s), 2 bathroom(s)
Address
20 Leopardstown Gardens, Stillorgan, Dublin A94FY53
Floorplans and tours
Floorplan
Contact Agent
Contact Agent
Email enquiry to DNG Stillorgan
What's your enquiry about?
By clicking "Submit", you accept our Privacy Policy and acknowledge that as the agent for this property is located overseas, your information may not be handled in accordance with the privacy laws applicable to this website.
Property ID: 210110141423
Original Property ID: 5027907* THIS SERVICE MAY CONTAIN TRANSLATIONS POWERED BY GOOGLE. GOOGLE DISCLAIMS ALL WARRANTIES RELATED TO THE TRANSLATIONS, EXPRESS OR IMPLIED, INCLUDING ANY WARRANTIES OF ACCURACY, RELIABILITY, AND ANY IMPLIED WARRANTIES OF MERCHANTABILITY, FITNESS FOR A PARTICULAR PURPOSE AND NONINFRINGEMENT.
Similar Properties
These similar properties are shown based on the property type and distance to this listing.