
25a Villa Park Avenue, Dublin 7, Dublin D07 CD89
LATEST
 4
4 3
3|House
NZD $1,361,383
EUR €685,000
Published on: 15 Oct 2026
Last updated on: 16 Oct 2026
Property ID: 210120547643
Translate to English
25a Villa Park Avenue, Dublin 7, D07 CD89
Floor Area Approx. 125 sq. m. (1,345 sq. ft.)

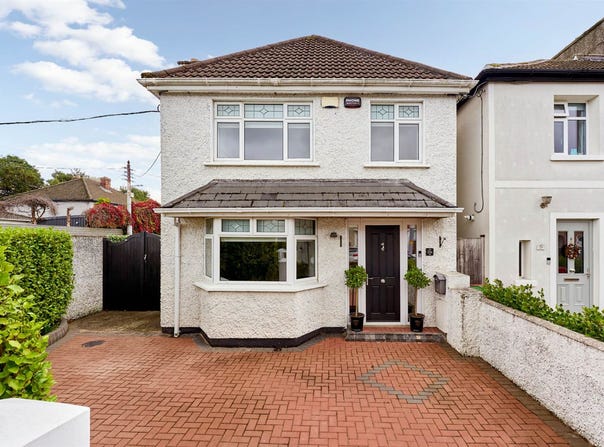
Flynn Estate Agents are delighted to bring 25A Villa Park Avenue to the sales market. This is a superb four bedroom, three bathroom detached home offering spacious accommodation throughout, complemented by a generous rear garden and additional side garden.

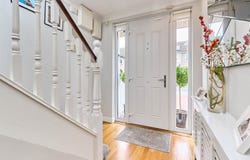
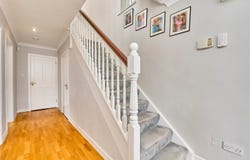
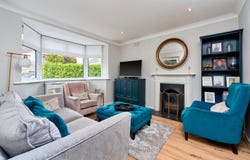
Upon entering, you are welcomed by a bright hallway. The property boasts a beautifully presented living room, featuring large bay windows that allow natural light to fill the space. To the rear, the bright kitchen and dining area provides an ideal setting for everyday family living and entertaining, with double door access to the large rear garden.

Upstairs, there are four bedrooms, including a main bedroom with en suite and a separate study, ideal for working from home. An additional attic room provides further versatile space to suit a variety of needs.

Externally, the property boasts a large rear garden, perfect for outdoor dining, entertaining and relaxation. The additional side garden further enhances the outdoor space, while the front driveway provides off-street parking for multiple vehicles.

Combining generous living accommodation with excellent indoor and outdoor space, this property presents a wonderful opportunity for families and prospective purchasers alike.

This property is sure to generate a high level of interest, early viewing is highly recommended.

  Detached Family home   Gas Fired Central Heating   Large Rear Garden with Additional Side Garden & Entrance   Highly Sought After Location   Off Street Parking for multiple vehicles   C BER Rating   Double Glazed Windows  Entrance Hall - 2.05m (6'9") x 5.48m (18'0")
with solid wood floor, composite front door, alarm panel, understair storage & recessed lighting.

Living Room - 3.67m (12'0") x 3.9m (12'10")
with laminate wood floor, bay window, feature fireplace with iron cast surround, Double doors leading to dining room.

Dining Room - 3.28m (10'9") x 6.93m (22'9")
with laminate wood floor, recessed lighting & double doors leading to rear garden.

Kitchen - 2.21m (7'3") x 2.3m (7'7")
with a range of modern floor & eye level fitted press units with tiled splashback. Integrated fridge freezer, oven, electric hob & extractor fan.

Bathroom - 2.05m (6'9") x 2.47m (8'1")
Fully tiled with w.c., w.h.b., & bath with shower attachment.

Utility Room
Plumbed for washing machine & newly fitted gas boiler in 2023.

Landing - 1.9m (6'3") x 3.11m (10'2")
with carpet, access to attic via stairs, hotpress & recessed lighting.

Bedroom 1 - 3.39m (11'1") x 3.43m (11'3")
with laminate wood floor & ensuite.

Ensuite - 1.5m (4'11") x 1.59m (5'3")
with w.c., w.h.b. & electric shower.Tiled floor & partially tiled walls.

Bedroom 2 - 1.92m (6'4") x 3.65m (12'0")
with laminate wood flooring & velux skylight.

Bedroom 3 - 2.44m (8'0") x 2.79m (9'2")
with laminate wood flooring.

Bedroom 4 - 2m (6'7") x 1.92m (6'4")
with laminate wood flooring.

Office - 3.47m (11'5") x 2.34m (7'8")
with laminate wood flooring.

Bathroom - 1.92m (6'4") x 2.34m (7'8")
with w.c., w.h.b., & shower.Tiled floor & partially tiled walls.

Attic Room - 3.08m (10'1") x 5.47m (17'11")
with laminate wood flooring & velux sky light.

 Attended by Suzanne Rafter Suzanne Rafter BER: C BER No: 104865035 Energy Performance Indicator: 211.02 kWh/m2/yr
Property Details
Basic Info
Basic Info
Property Type
House
Building Size
125.00 m2
Rooms
4 bedroom(s), 3 bathroom(s)
Address
25a Villa Park Avenue, Dublin 7, Dublin D07 CD89
Contact Agent
Contact Agent
Email enquiry to Flynn & Associates Castleknock
What's your enquiry about?
By clicking "Submit", you accept our Privacy Policy and acknowledge that as the agent for this property is located overseas, your information may not be handled in accordance with the privacy laws applicable to this website.
Property ID: 210120547643
Original Property ID: 5035979* THIS SERVICE MAY CONTAIN TRANSLATIONS POWERED BY GOOGLE. GOOGLE DISCLAIMS ALL WARRANTIES RELATED TO THE TRANSLATIONS, EXPRESS OR IMPLIED, INCLUDING ANY WARRANTIES OF ACCURACY, RELIABILITY, AND ANY IMPLIED WARRANTIES OF MERCHANTABILITY, FITNESS FOR A PARTICULAR PURPOSE AND NONINFRINGEMENT.
Similar Properties
These similar properties are shown based on the property type and distance to this listing.