
27 Broadway Park, Dublin 15, Dublin D15W08N
LATEST
 5
5 3
3|House
NZD $1,196,180
EUR €595,000
Published on: 30 Sep 2026
Last updated on: 30 Sep 2026
Property ID: 210110360411
Translate to English
27 Broadway Park, Dublin 15, D15W08N
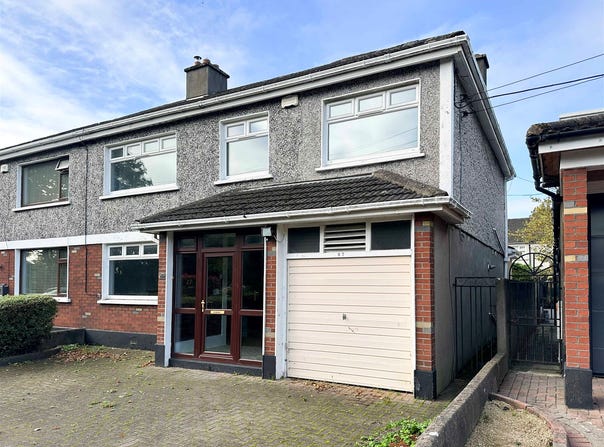
Doran Estates are delighted to present to the market this excellent opportunity to acquire a spacious and well-proportioned five-bedroom semi-detached home, complete with a garage and ideally positioned in a highly sought-after residential neighbourhood.
Extending to approximately 130 sq.m. (1,399 sq.ft.), the property offers generous accommodation throughout, together with a south-west facing rear garden and an open green area to the front.
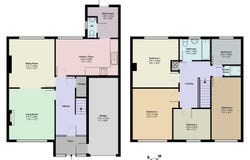
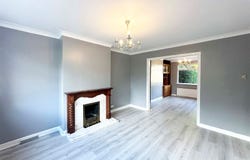
On entering through the entrance porch, you are welcomed by a spacious hallway with useful under-stairs storage. To the left are two interconnected reception rooms, providing flexible living space. The kitchen is well equipped with an excellent range of storage units and integrated appliances. From the kitchen, there is access to a separate utility room, which has a door leading directly to the rear garden, as well as a convenient guest WC.
Upstairs, the property provides five well-proportioned bedrooms, comprising four double bedrooms and one single bedroom. Three of the bedrooms overlook the front of the property, while two enjoy views towards the rear garden. The accommodation on this level is completed by a fully tiled main bathroom with a bath, together with a separate shower room.
Outside, the south-west facing rear garden offers a good level of outdoor space and features a concrete garden shed. To the front, there is off-street parking, while the property also benefits from a garage.
The location is particularly convenient, with a wide range of schools, shops, sporting facilities and recreational amenities all within easy reach. Nearby facilities include Castleknock Golf and Country Club, St. Brigid's GAA Club, Castleknock Lawn Tennis Club, Blanchardstown and Roselawn Shopping Centres, while the Phoenix Park is also close by and provides extensive opportunities for outdoor recreation.
The area is well served by public transport, with regular Dublin Bus services available locally and Coolmine Train Station approximately a 15-minute walk away. The M50 is also just a few minutes' drive from the property, providing convenient access to Dublin and the wider national road network.
This is a substantial home offering well-planned accommodation, useful outdoor space and excellent connectivity to the surrounding area. Approx. 130 sq.m. / 1,399 sq.ft.
Five generous bedrooms (4 doubles, 1 single)
Garage with additional off-street parking
South-west facing rear garden
Two spacious reception rooms
Separate utility room & guest WC
Main bathroom and separate shower room
Walking distance to Coolmine Train Station
Close to Phoenix Park, M50 and excellent local amenities BER: D Porch:
Welcoming porch with doors to garage
Hallway:
Entrance hallway with laminated floors, under-stairs storage
Living Room: (4.05m x 3.57m)
Large living room with laminated floors, fireplace
Sitting Room: (3.85m x 3.57m)
Sitting room with laminated floors
Kitchen: (4.90m x 2.85m)
Laminated floor with tiled splashback, kitchen units with wall and floor storage
Utillity Room: (2.45m x 1.60m)
Laminated floor , guest WC, access to back garden
Bedroom 1: (3.80m x 2.97m)
Double bedroom with laminated floor
Bedroom 2: (4.00m x 3.10m)
Double bedroom with laminated floor
Bedroom 3: (2.90m x 2.40m)
Double bedroom with laminated floor
Bedroom 4: (4.90m x 2.30m)
Double bedroom with laminated floor
Bedroom 5: (2.30m x 2.00m)
Single bedroom with laminated floor
Bathroom: (2.40m x 1.65m)
Bathroom with tiled floor and tiled walls, bath with shower attachment, whb, WC.
Shower Room: (1.30m x 0.80m)
Shower Room with tiled floor and tiled walls
Outside:
Back: Garden (approx. 14.60m x 9.50m) a south-west facing rear garden with garden shed
Front: Off-street parking
Please note that Doran Estates have not tested any apparatus, fixtures, fittings, or services and cannot verify their working condition or provide any warranty in relation thereto. Interested parties are strongly advised to carry out their own inspections and satisfy themselves regarding the condition and functionality of all items prior to the completion of the sale. Floor plans are provided for illustrative purposes only; all measurements are approximate and may not be to scale. Photographs are for guidance only and may not represent the current state of the property. Doran Estates would recommend that all purchaser carry out a full and detailed inspection of the property themselves as well as engaging a surveyor to carryout an inspection on their behalf.
Property Details
Basic Info
Basic Info
Property Type
House
Building Size
130.00 m2
Rooms
5 bedroom(s), 3 bathroom(s)
Address
27 Broadway Park, Dublin 15, Dublin D15W08N
Floorplans and tours
Floorplan
Contact Agent
Contact Agent
Email enquiry to Doran Estates Auctioneers & Property Management
What's your enquiry about?
By clicking "Submit", you accept our Privacy Policy and acknowledge that as the agent for this property is located overseas, your information may not be handled in accordance with the privacy laws applicable to this website.
Property ID: 210110360411
Original Property ID: 5031070* THIS SERVICE MAY CONTAIN TRANSLATIONS POWERED BY GOOGLE. GOOGLE DISCLAIMS ALL WARRANTIES RELATED TO THE TRANSLATIONS, EXPRESS OR IMPLIED, INCLUDING ANY WARRANTIES OF ACCURACY, RELIABILITY, AND ANY IMPLIED WARRANTIES OF MERCHANTABILITY, FITNESS FOR A PARTICULAR PURPOSE AND NONINFRINGEMENT.
Similar Properties
These similar properties are shown based on the property type and distance to this listing.