
3 Oldtown Road, Dublin 9, Dublin D09T3V2
LATEST
 3
3 1
1|House
NZD $899,051
EUR €450,000
Published on: 08 Oct 2026
Last updated on: 12 Oct 2026
Property ID: 210109680469
Translate to English
3 Oldtown Road, Dublin 9, D09T3V2
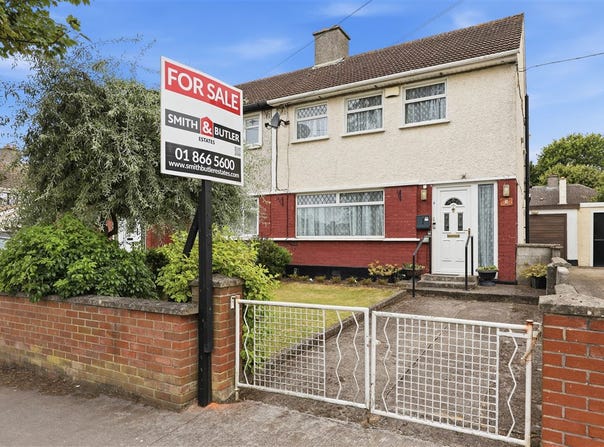
Smith & Butler Estates are delighted to present this generously proportioned 3-bedroom, 1-bathroom semi-detached home, situated in a prime location in Santry to the sales market. The property benefits of garage and large rear West facing garden

This well-designed property features an inviting entrance hallway, a bright and spacious living room to the front, which is completed with a feature fireplace as a focal point, a bright dining room at the rear, complete with sliding doors leading to the beautifully maintained rear garden. The kitchen has ample storage with floor and wall cabinets. Upstairs, the first floor boasts three well-proportioned bedrooms and a renovated family bathroom, providing comfort and practicality for family living. The front of the property features a gated, a front garden accompanied by a half paved driveway, providing off-street parking. While the rear boasts a spacious, west-facing garden complete with a brick-built shed and a garage, which is accessible via a shared lane to the side of the house. The garden is ideal for relaxing, entertaining and outdoor dining.

Oldtown Road is a mature and well-established area in Santry with a wide range of amenities nearby, including excellent schools, it is in close proximity to DCU, shops, parks, and Beaumont Hospital. The location is well served by public transport and offers easy access to the M1, M50, and Dublin Airport. This is a fantastic opportunity to secure a lovely family home in a prime Dublin location. Large West-facing rear garden
Chain free sale
Driveway providing off-street parking
Feature fireplace
Oil heating
Renovated bathroom
Built in wardrobes
Block built shed and garage
Side lane access
Excellent location, good transport links and great local amenities nearby BER: D Foyer – 1.78 m x 3.74 m
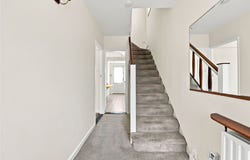
A welcoming entrance hall with carpeted flooring, providing convenient access to the living room, kitchen, and carpeted staircase.

Living Room – 3.88 m x 3.74 m
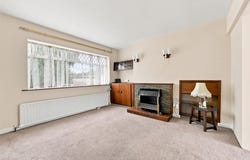
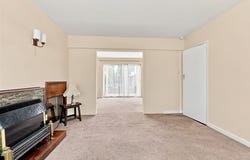
A spacious, light-filled reception room featuring a charming fireplace with tiled surround, carpeted flooring, wall-mounted lighting and built in cabinet.

Dining Area – 3.50 m x 2.99 m
A bright, versatile space adjoining the kitchen, ideal for relaxing, dining and entertaining, with carpeted flooring, wall-mounted lighting and sliding patio doors opening onto the rear west faing garden.

Kitchen – 2.14 m x 3.88 m
A functional galley-style kitchen with lino floor covering, fitted units, ample worktop space, tiled splashback and plumbing for appliances, along with a rear door providing direct access to the garden.

Hall – 1.00 m x 1.64 m
A neat upper landing connecting the bedrooms and bathroom, finished with carpeted flooring, pendant lighting and a bright window bringing in natural light.

Primary Bedroom – 3.88 m x 3.96 m
A spacious and bright main bedroom with fitted wardrobes, ample natural light, carpeted flooring and spot-lighting.

Bedroom – 3.88 m x 2.76 m
A generously sized double bedroom with carpeted flooring, spot-lighting and a large window, offering a bright and versatile space suited to a range of uses.

Bedroom – 2.30 m x 3.10 m
A comfortable box-style bedroom with fitted storage and a pleasant outlook, featuring carpeted flooring and spot-lighting. This room is well-suited as a child's room, guest room, or home office.

Bathroom – 1.78 m x 1.87 m
A well-appointed, recently renovated family bathroom fitted with a walk-in shower, WC, and vanity unit, finished with attractive tiling, pendant lighting and a bright window.

Total - 80 m² / 861 ft²


Externally:

To the front, a driveway provides off-street parking while a side lane offers access to the rear garden and garage. To the rear, a generously sized rear garden is ideal for relaxing, entertaining and outdoor dining, and is complete with a block-built shed. Viewings are strictly by appointment only via the local agents Smith & Butler Estates on 018665600.
Property Details
Basic Info
Basic Info
Property Type
House
Building Size
80.00 m2
Rooms
3 bedroom(s), 1 bathroom(s)
Address
3 Oldtown Road, Dublin 9, Dublin D09T3V2
Contact Agent
Contact Agent
Email enquiry to Smith & Butler Estates
What's your enquiry about?
By clicking "Submit", you accept our Privacy Policy and acknowledge that as the agent for this property is located overseas, your information may not be handled in accordance with the privacy laws applicable to this website.
Property ID: 210109680469
Original Property ID: 5015736* THIS SERVICE MAY CONTAIN TRANSLATIONS POWERED BY GOOGLE. GOOGLE DISCLAIMS ALL WARRANTIES RELATED TO THE TRANSLATIONS, EXPRESS OR IMPLIED, INCLUDING ANY WARRANTIES OF ACCURACY, RELIABILITY, AND ANY IMPLIED WARRANTIES OF MERCHANTABILITY, FITNESS FOR A PARTICULAR PURPOSE AND NONINFRINGEMENT.