
32A Laghtagoona, Corofin, Galway V95 XF43
 4
4 3
3|House
NZD $674,039
EUR €335,000
Published on: 21 Aug 2026
Last updated on: 30 Sep 2026
Property ID: 210109676515
Translate to English
32A Laghtagoona, Corofin, V95 XF43
OPEN VIEWING Saturday 3rd October 2.30m-3pm sharp.

 Interested in this property? Sign up for mySherryFitz to arrange your viewing, see current offers or make your own offer. Register now at SherryFitz.ie.

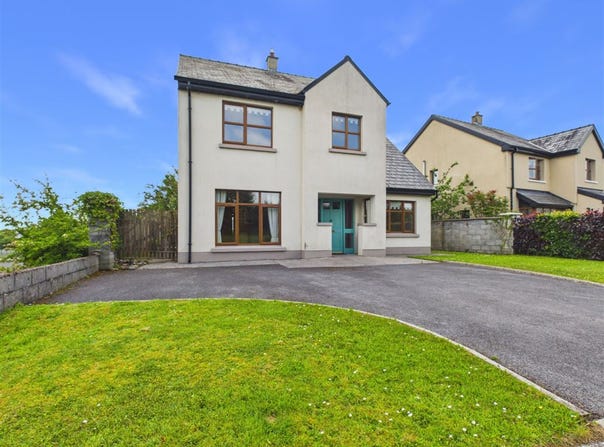
This imposing, detached 4 bedroom residence is located in the much sought after, established residential development known as Laghtagoona in Corofin. Ideally positioned on a corner, south facing site (not overlooked) with ample parking facilities and private, secure and safe gardens, this property would make a fantastic family home.

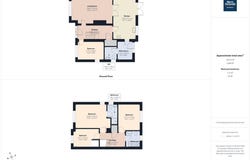
Internally, accommodation is deceivingly spacious comprising 125 sq.m. approx and includes a sitting room, open plan kitchen and dining area, utility room, wc, a ground floor bedroom and an additional 3 bedrooms (one of which is ensuite) and a bathroom on the first floor. Externally, gardens are mainly in lawn with a south facing rear garden providing all day sun to the generous paved patio area - ideal for al fresco dining. The property is bound by block walls and mature trees and hedging guaranteeing your privacy.

The property is ideally located within walking distance of all local amenities such as schools, shops, play ground, sports facilities, churches and the beautiful Inchiquin Lake is only a short stroll away but also has the benefit of being within easy coomute of both Lahinch beach and Ennis town.
Early viewings are advisable to appreciate what is on offer. BER C. Imposing 4 bedroom detached residenc on corner, south facing site Spacious accommodation and safe and secure site Situated in a much sought after development Close to all amenities and easy access to commute  OFCH and a solid fuel stove Ample parking and low maintenance grounds South facing rear garden providing all day sun to the dining and patio areas  Not overlooked and complete privacy to rear Fantastic family home
Entrance Hall -
A bright and inviting entrance hallway complete with tiled flooring, ample under stairs storage and a recessed cloakroom.

Sitting Room -
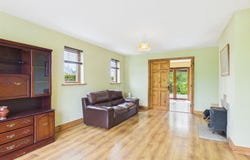
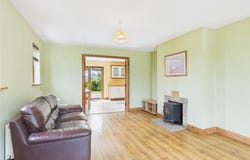
Located to the front of the property, this generous sized sitting room is complete with timber flooring, a large floor to ceiling window and a feature solid fuel stove. A set of double doors lead to the kitchen and dining area.

Kitchen/Dining Area -
Open plan contemporary layout ideal for entertaining! The kitchen section is complete with fully fitted wall and base units, tiled splash back, tiled flooring and recessed spot lighting. The dining section also has tiled flooring and a set of French doors to a beautiful external patio area and rear garden which is not overlooked

Utility Room -
Fully plumbed with additional storage units, tiled flooring and access to attic. Rear access.

Toilet -
With wc, whb and tiled flooring

Bedroom 1 -
Ideally located on the ground floor, this bedroom is complete with timber flooring and a tv point. This would also make an ideal office or play room if desired.

Bedroom 2 -
Located to the front of the property, this fine sized double bedroom is complete with solid wood flooring & a spacious ensuite.

Ensuite -
Partially tiled with shower, wc and whb.

Landing -
Bright and spacious with recessed hot press and a large velux sun light allowing ample natural light.

Bathroom -
Fully tiled and complete with bath, wc and whb.

Bedroom 3 -
Also located to the front of the property this bright and spacious bedroom is complete with timber flooring.

Bedroom 4 -
Located to the rear of the property, this spacious double bedroom overlooks the private back gardens.

 Danielle O'Connor BER: C
BER No: 119518884
Energy Performance Indicator: 101kWh/(m2.y)
Property Details
Basic Info
Basic Info
Property Type
House
Building Size
134.00 m2
Rooms
4 bedroom(s), 3 bathroom(s)
Address
32A Laghtagoona, Corofin, Galway V95 XF43
Floorplans and tours
Floorplan
Contact Agent
Contact Agent
Email enquiry to Sherry FitzGerald McMahon
What's your enquiry about?
By clicking "Submit", you accept our Privacy Policy and acknowledge that as the agent for this property is located overseas, your information may not be handled in accordance with the privacy laws applicable to this website.
Property ID: 210109676515
Original Property ID: 5009629* THIS SERVICE MAY CONTAIN TRANSLATIONS POWERED BY GOOGLE. GOOGLE DISCLAIMS ALL WARRANTIES RELATED TO THE TRANSLATIONS, EXPRESS OR IMPLIED, INCLUDING ANY WARRANTIES OF ACCURACY, RELIABILITY, AND ANY IMPLIED WARRANTIES OF MERCHANTABILITY, FITNESS FOR A PARTICULAR PURPOSE AND NONINFRINGEMENT.