
33 Pallas Derg, Nenagh, Tipperary E45D342
 3
3 2
2|House
NZD $648,640
EUR €325,000
Published on: 02 Oct 2026
Last updated on: 09 Oct 2026
Property ID: 210120050467
Translate to English
33 Pallas Derg, Nenagh, E45D342
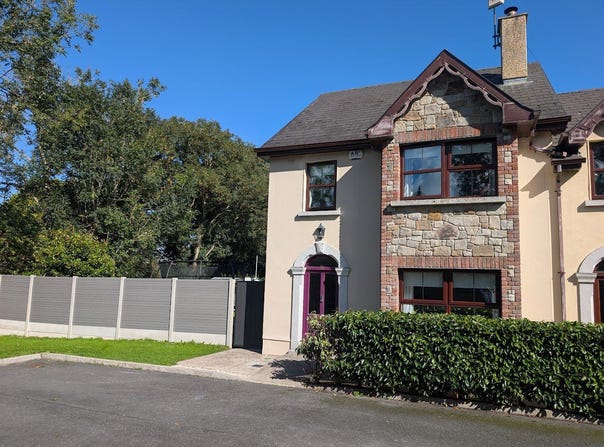
No. 33 Pallas Derg, Newtown, is an immaculately presented 3-bedroom end-of-terrace home, ideally positioned at the end of a quiet cul-de-sac within this highly desirable residential development of just 42 homes.

Newtown is a popular village located approximately 8 km from Nenagh town and close to the shores of Lough Derg. The village offers an excellent range of local amenities including a national school, church, pub/restaurant, créche, coffee dock, GAA and soccer clubs, making it an attractive location for families, first-time buyers and those looking to enjoy village living.

The property itself is an exceptional home, boasting an impressive garden with a particularly large side garden, providing an abundance of outdoor space rarely found with a property of this type.

Internally, the house has been beautifully maintained and presented. The spacious living room features solid oak flooring and a solid fuel inset stove with granite surround, creating a warm and inviting space. The solid oak flooring continues throughout the ground floor, with the exception of the kitchen area which is fully tiled.

The dining area is a particular feature of the home, with a vaulted ceiling and French doors opening directly onto the rear garden. Outside, a new artificial grass area has been installed, providing a practical, low-maintenance space for year-round use, while the generous side garden remains laid in lawn.

Upstairs, there are three well-proportioned bedrooms, including two large double bedrooms with built-in wardrobes and a spacious single bedroom. The accommodation is completed by a fully tiled family bathroom.

This exceptional property would make an ideal first-time buyer home, family residence or retirement property, offering generous accommodation, excellent outdoor space and a highly desirable village location.

Viewing is strictly by appointment and is highly recommended.  Immaculate interior finish.  Sandstone facade.  Exceptionally large side garden ideal for families or enjoying outdoor space.  Located in popular village location with good National School.  Open fire in living room with solid fuel inset stove and granite surround.  Vaulted ceiling in dining room with access to rear garden.
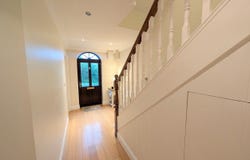
Entrance Hall - 1.858m x 5.532d
Solid Oak floor

Living Room - 3.643w x 5.512d
Solid Oak floor, solid fuel inset stove with granite surround

W.C. - 1.289w x 1.1d


Kitchen - 3.132 x 3.354d
Tiled, Integrated Hob, Oven and dishwasher.Granite worktops

Dining Area - 2.439w x 6.308d
Solid Oak floor, Vaulted ceiling, french doors to rear

Bathroom - 2.32w x 2.08d
Fully tiled, electric shower.

Master Bedroom - 3.56 w x 3.995d
Timber floor 8 door built in wardrobe

Bedroom 2 - 2.86w x 4.87d
Timber floor, built in wardrobe

Bedroom 3 - 2.66w x 3d
Timber floor, built in wardrobe

 Michael Gilmartin BER: C
BER No: 110335627
Energy Performance Indicator: 173.51
Property Details
Basic Info
Basic Info
Property Type
House
Building Size
104.00 m2
Rooms
3 bedroom(s), 2 bathroom(s)
Address
33 Pallas Derg, Nenagh, Tipperary E45D342
Contact Agent
Contact Agent
Email enquiry to DNG Michael Gilmartin
What's your enquiry about?
By clicking "Submit", you accept our Privacy Policy and acknowledge that as the agent for this property is located overseas, your information may not be handled in accordance with the privacy laws applicable to this website.
Property ID: 210120050467
Original Property ID: 5031764* THIS SERVICE MAY CONTAIN TRANSLATIONS POWERED BY GOOGLE. GOOGLE DISCLAIMS ALL WARRANTIES RELATED TO THE TRANSLATIONS, EXPRESS OR IMPLIED, INCLUDING ANY WARRANTIES OF ACCURACY, RELIABILITY, AND ANY IMPLIED WARRANTIES OF MERCHANTABILITY, FITNESS FOR A PARTICULAR PURPOSE AND NONINFRINGEMENT.