
39 Croydon Park Avenue, Dublin 3, Dublin D03 W0X8
LATEST
 3
3 1
1|House
NZD $1,242,137
EUR €625,000
Published on: 10 Oct 2026
Last updated on: 16 Oct 2026
Property ID: 210120448077
Translate to English
39 Croydon Park Avenue, Dublin 3, D03 W0X8
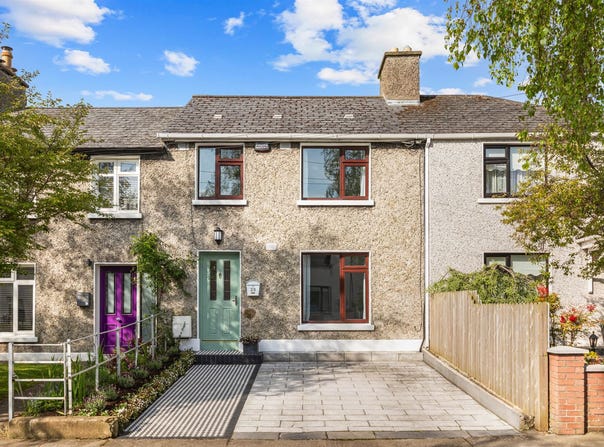
39 Croydon Park Avenue is nestled in the heart of Marino, one of Dublin's most sought-after neighbourhoods. This charming 1920's three-bedroom terrace home perfectly blends character with stylish contemporary living. Ideally positioned within walking distance of the city centre, the property has been lovingly maintained and beautifully curated by its current owners, whose flair for interior design is evident throughout.

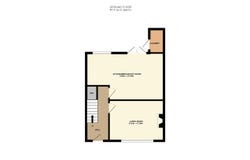
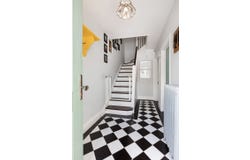
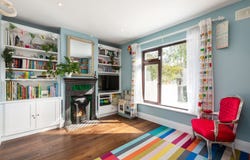
Upon entering, you are welcomed by a bright entrance hallway featuring elegant, tiled flooring. To the front of the home lies a warm and inviting living room, complete with bespoke built-in shelving and storage and a stunning cast iron fireplace with tiled inset that adds to the home's timeless appeal. To the rear, the property opens into a beautifully designed open-plan kitchen and dining area, a great social place for family living. The cream integrated kitchen is complemented by a tiled splashback with built in wall and floor level storage. Patio doors flood the room with natural light and open directly out to the magnificent west-facing rear garden. Just off the back entrance, a very convenient laundry room is plumbed for a washing machine and dryer and provides additional storage space. Upstairs, there are three well-proportioned bedrooms comprising two spacious doubles, both retaining original cast iron fireplaces and a single bedroom perfectly suited as a child's room, nursery or home office. A fully tiled family bathroom completes the accommodation.

Gardens

Outside, the front of the property is enhanced by a tiled footpath bordered by a colourful flower bed, with off-street parking for everyday convenience. The rear garden is a true highlight of the home, its exceptionally long (approx. 100 feet) and mainly laid in lawn, with a wonderful variety of mature plants and shrubs creating a peaceful and private outdoor retreat. There is excellent potential to extend the property, while still retaining a generous garden space. A garden shed has more storage and there is a pedestrian rear lane access.

Location

Marino is a vibrant, family-friendly area known for its charming homes, beautiful green spaces and strong sense of community. This property is situated in a prime spot within the neighbourhood and is positioned along a generously proportioned residential road, close to all the amenities that make Marino such a desirable place to live. Located within short walking distance of Marino Mart and Fairview Strand, you'll find a selection of shops, cafes, pubs, specialist boutiques and Fairview Park. Other amenities in the area include excellent primary and secondary schools, Westwood Fitness Centre, Clontarf DART Station and numerous bus services are very frequent and nearby on the Malahide Road and Marino Mart. The city centre, stunning coastal walks along Clontarf's promenade, East Point Business Park and the IFSC are also close by. For those travelling further afield the M50, M1 and Dublin Airport are within an easy commuting distance.

If you would like a viewing, please email us or call the office directly on 01 8336555 to arrange an appointment with the agent Geraldine Hennessy. If you wish to place an offer, please visit www.sherryfitz.ie where you can register to make an offer on this property. A beautifully maintained 1920's residence Highly sought after neighbourhood Private rear garden with a west facing orientation - approx. 100 ft long Excellent potential to extend (subject to pp) Pedestrian access from a gated rear lane Double glazing Gas fired central heating - new boiler installed in 2021 Attic insulated and Internal insulation to the outer walls Off street parking Within a short 2 km of the city centre
Entrance Hall - 1.7m x 4.2m


Living Room - 4.1m x 3.1m


Kitchen/Dining Room - 5.75m x 3.7m


Bedroom 1 - 3.45m x 3.6m


Bedroom 2 - 3.45m x 3m


Bedroom 3 - 2.2m x 2.7m


Bathroom - 2.1m x 1.65m


 Geraldine Hennessy BER: D2
BER No: 105578413
Energy Performance Indicator: 278.24 kW/m2/yr
Property Details
Basic Info
Basic Info
Property Type
House
Building Size
78.00 m2
Rooms
3 bedroom(s), 1 bathroom(s)
Address
39 Croydon Park Avenue, Dublin 3, Dublin D03 W0X8
Floorplans and tours
Floorplan
Contact Agent
Contact Agent
Email enquiry to Sherry FitzGerald Clontarf
What's your enquiry about?
By clicking "Submit", you accept our Privacy Policy and acknowledge that as the agent for this property is located overseas, your information may not be handled in accordance with the privacy laws applicable to this website.
Property ID: 210120448077
Original Property ID: 5034040* THIS SERVICE MAY CONTAIN TRANSLATIONS POWERED BY GOOGLE. GOOGLE DISCLAIMS ALL WARRANTIES RELATED TO THE TRANSLATIONS, EXPRESS OR IMPLIED, INCLUDING ANY WARRANTIES OF ACCURACY, RELIABILITY, AND ANY IMPLIED WARRANTIES OF MERCHANTABILITY, FITNESS FOR A PARTICULAR PURPOSE AND NONINFRINGEMENT.