
4 Leslie Avenue, Dalkey, Dublin A96 DX36
 2
2 1
1|House
NZD $1,187,224
EUR €594,950
Published on: 24 Sep 2026
Last updated on: 12 Oct 2026
Property ID: 210110303089
Translate to English
4 Leslie Avenue, Dalkey, A96 DX36
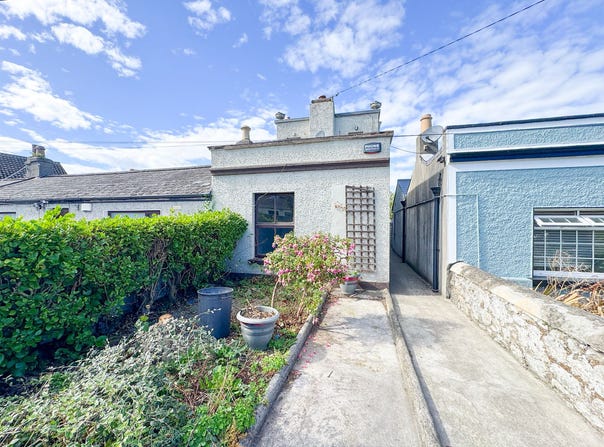
Churches Estate Agents are delighted to bring to the market No. 4 Leslie Avenue, a truly unique and wonderfully positioned 1930s property, located in the heart of Dalkey. This is a rare opportunity to acquire a character filled home in a prime location with the added attraction of considerable scope to modernise, reconfigure and potentially extend (S.P.P.).

Originally a two-bedroom 2 story property this charming home has evolved over the years to provide a more traditional layout with the creation of a second reception room at ground floor level. Full of character and offering enormous potential No. 4 is a property that presents an exciting opportunity for those looking to create a home tailored to their own requirements.

One of the property's most intriguing features is the generous open area above the second reception room offering potential for further development (S.P.P.). With off street parking at a premium throughout Dalkey there is also potential to create off street parking to the front of the property (S.P.P.).

Affectionately known as  “Tiny Cottage”, No. 4 is anything but tiny inside. Extending to approximately 75 sq. m., the property is surprisingly spacious throughout with high ceilings, well-proportioned accommodation and a number of charming features. While the property now requires modernisation it offers an excellent opportunity to restore and transform a home in one of Dalkey’s most desirable addresses.

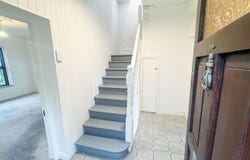
On entering, the side front door opens into a tiled hallway. To the left is a generous reception room formerly the second bedroom which enjoys a dual aspect and features a beautiful ornate open fireplace. Opposite, the main sitting room benefits from tiled flooring and a large window overlooking the rear garden. A particularly distinctive feature is the tiled shower cleverly positioned beneath the stairs and tucked into the corner of this room. Completing the ground floor is the extended kitchen which provides a range of fitted storage presses together with a freestanding gas cooker and access to the garden.

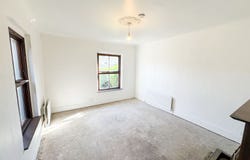
A solid timber staircase rises from the central hallway to the first floor landing where the main bedroom is located. This generous room benefits from fitted storage and attractive painted floorboards. The fully tiled bathroom retains a characterful three-piece suite reflecting a certain time period. A further notable feature is the direct access from the bathroom onto the roof area above the second reception room further highlighting the property's potential.

Outside the property benefits from a rear garden that is need of attention. Both gardens, front and rear, provide further scope for consideration to increase the current accommodation or take advantage of the position of the property on Leslie Avenue.

The location of No. 4 is difficult to beat. Leslie Avenue links Convent Road with Coliemore Road and is within easy walking distance of the centre of Dalkey Town. Dalkey offers an exceptional selection of cafés, restaurants and renowned pubs creating a vibrant, but yet relaxed atmosphere throughout the year. Loreto School is close by while the beautiful Coliemore Harbour is just a short distance away and provides a wonderful setting for sea swimming and enjoying the coastline while taking in the view of Dalkey Island.

The neighbouring villages of Glasthule and Sandycove are also within easy reach offering an eclectic selection of independent shops, artisan cafés and boutiques. Nearby Bullock Harbour is another local highlight particularly for those who enjoy the area's fresh seafood and coastal surroundings overlooking Dublin Bay.

Transport links are excellent, with regular bus services serving the area, while Dalkey DART station is approximately five minutes away. The Aircoach also provides a convenient connection to Dublin Airport.

Viewing is highly recommended. Unrivalled location
Fantastic opportunity
Development potential (SPP)
Off street parking optional (SPP)
Walking distance to Dalkey Town
Minutes away from both harbours, Bullock and Coliemore
Established schools very close by
DART only 5 mins by foot
Convenient to N11 and M50 BER: G

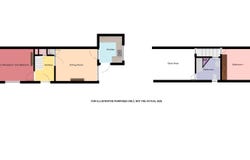
BER Number: 119873206 Hall:               				c. 2.07 x 2.69m

-	Entrance door to side, centred hall, hide away hand sink under stairs, tiled floor

2nd Reception Room/ Bedroom 2:           c. 4.33 x 3.68m

-	Original bedroom turned into a reception room, high ceiling, to front, dual aspect, ornate open fire, cement floor

Sitting Room:        			c. 4.42 x 3.92m

-	Reception room, high ceiling,  open fire, large window over-looking garden, access to kitchen, tiled shower,  tiled floor

Kitchen:                 			 c. 2.71 x 3.13m

-	Extend to rear, fitted presses, free standing gas cooker, tiled floor, access to garden

Landing:     				 c. 2.90 x 0.89m

-	Neat landing, window for extra light

Bedroom 1:       	                  c. 3.63 x 3.58m		(to rear)

-	Double bedroom, fitted storage, wood flooring, fitted wardrobes


Bathroom:       c.  2.58 x 2.66m

-	Tiled bathroom, 3x piece suite, hot press, access to roof top over the front of the property


Back Garden:       c.  8.2m in length

-	In need of work, outside water tap, side entrance, walled boundary
Property Details
Basic Info
Basic Info
Property Type
House
Building Size
75.00 m2
Rooms
2 bedroom(s), 1 bathroom(s)
Address
4 Leslie Avenue, Dalkey, Dublin A96 DX36
Floorplans and tours
Floorplan
Contact Agent
Contact Agent
Email enquiry to Churches Estate Agent
What's your enquiry about?
By clicking "Submit", you accept our Privacy Policy and acknowledge that as the agent for this property is located overseas, your information may not be handled in accordance with the privacy laws applicable to this website.
Property ID: 210110303089
Original Property ID: 5030001* THIS SERVICE MAY CONTAIN TRANSLATIONS POWERED BY GOOGLE. GOOGLE DISCLAIMS ALL WARRANTIES RELATED TO THE TRANSLATIONS, EXPRESS OR IMPLIED, INCLUDING ANY WARRANTIES OF ACCURACY, RELIABILITY, AND ANY IMPLIED WARRANTIES OF MERCHANTABILITY, FITNESS FOR A PARTICULAR PURPOSE AND NONINFRINGEMENT.