
51 Sunny Hill, Kenmare, Kerry V93YX46
LATEST
 3
3 2
2|House
NZD $598,229
EUR €300,000
Published on: 08 Oct 2026
Last updated on: 13 Oct 2026
Property ID: 210120144602
Translate to English
51 Sunny Hill, Kenmare, V93YX46
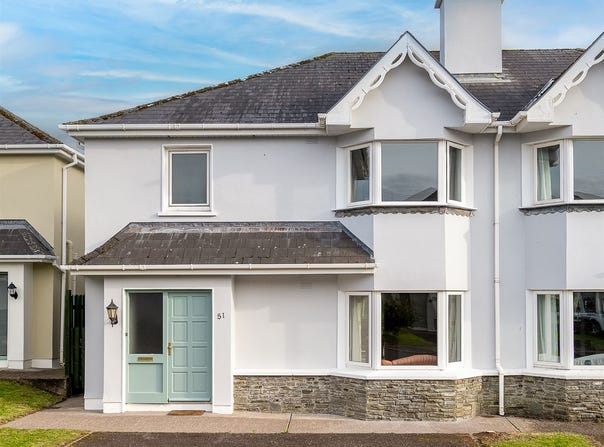
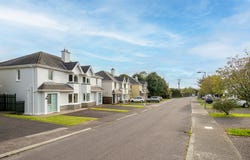
3-bedroom semi-detached holiday home situated within a development of 56 houses.

Built in 2002, the property extends to approximately 1,343 sq. ft. (124.8 sq. m.).

The accommodation comprises:

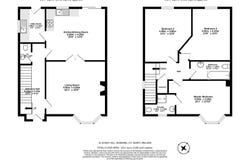
Ground floor: Living room, kitchen/dining room, utility room and guest W.C.

First floor: Three bedrooms, including one en-suite, and family bathroom.

The property benefits from a rear garden and patio area with a desirable south-westerly aspect.

Contents are included in the sale. (List available on request).

Ideally located approximately 1 km (10 minutes' walk) from Kenmare Town, the property is also within close proximity to Kenmare Shopping Centre, primary and secondary schools, crèche, medical/primary care center and the hospital.

Planning permission has been granted for use as a holiday home.

Services: Mains water. Mains sewerage. Electricity. Electric Storage Heaters, Telephone and TV points. Fibre broadband available in the area.

**Interested in this property? Sign up for mySherryFitz to arrange your viewing, see current offers or make your own offer. Register now at SherryFitz.ie.. Within 1km of Kenmare town.  South facing garden. Close to shops and schools.  Services: Electricity. Mains water. Mains sewerage. Electric storage heaters. Broadband is available in the area.   Planning permission for this house is as a holiday home.  Option available to change planning to full-time dwelling.   Management Company: Sunny Hill Homeowners Association is responsible for the common areas of Sunnyhill.  Annual management charge of 250per annum
Note 1 -
Room measurements are as per the floor plan and are for guidance purposes only.

Ground Floor -


Entrance Hall -
Spacious entrance hall with tiled flooring and telephone point.

Living Room -
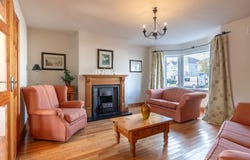
Open fireplace with electric stove and wooden mantelpiece. Bay window. Timber flooring. French doors leading to the kitchen. TV and telephone points.

Kitchen/Dining Room -
Fitted kitchen with "Normende" dishwasher, "Normende" oven and ceramic hob, "Hoover" fridge freezer, and "Whirlpool" microwave. Tiled flooring. Patio door leading to the rear garden.

Utility Room -
Fitted worktop with storage units and sink. "Whirlpool" washing machine. Tiled flooring. Door leading to the rear garden.

Guest Toilet -
W.C. and W.H.B. Tiled flooring.

First Floor -


Master Bedroom -
Double bedroom with bay window. TV point. Carpet flooring.

Ensuite -
W.C., W.H.B. and mains shower. Tiled flooring.

Bedroom 2 -
Twin bedroom with views of the rear garden. Carpet flooring.

Bedroom 3 -
Twin bedroom with views of the rear garden. Carpet flooring.

Hot Press -
Shelved

Main Bathroom -
W.C., W.H.B., Bath with mains shower. Fully tiled.

 Suzanne Teahan BER: C3
BER No: 102951217
Energy Performance Indicator: 222.77
Property Details
Basic Info
Basic Info
Property Type
House
Building Size
125.00 m2
Rooms
3 bedroom(s), 2 bathroom(s)
Address
51 Sunny Hill, Kenmare, Kerry V93YX46
Floorplans and tours
Floorplan
Contact Agent
Contact Agent
Email enquiry to Sherry FitzGerald Daly
What's your enquiry about?
By clicking "Submit", you accept our Privacy Policy and acknowledge that as the agent for this property is located overseas, your information may not be handled in accordance with the privacy laws applicable to this website.
Property ID: 210120144602
Original Property ID: 5032790* THIS SERVICE MAY CONTAIN TRANSLATIONS POWERED BY GOOGLE. GOOGLE DISCLAIMS ALL WARRANTIES RELATED TO THE TRANSLATIONS, EXPRESS OR IMPLIED, INCLUDING ANY WARRANTIES OF ACCURACY, RELIABILITY, AND ANY IMPLIED WARRANTIES OF MERCHANTABILITY, FITNESS FOR A PARTICULAR PURPOSE AND NONINFRINGEMENT.