
62 Dufferin Avenue, Dublin 8, Dublin D08 H9N3
 4
4 1
1|House
NZD $1,586,672
EUR €795,000
Published on: 03 Oct 2026
Last updated on: 10 Oct 2026
Property ID: 210120076726
Translate to English
62 Dufferin Avenue, Dublin 8, D08 H9N3
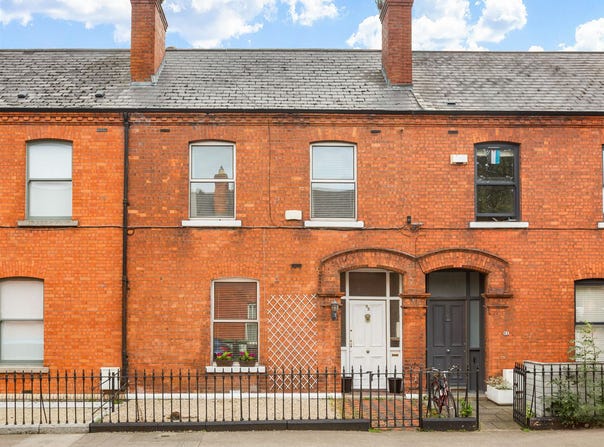
Felicity Fox is delighted to present No. 62, an elegant four-bedroom period residence offering a rare opportunity to create an exceptional family home in one of Dublin's most sought-after locations.
While the property would benefit from modernisation, it has been carefully maintained over the years and retains an abundance of original character and period charm. Many fine architectural features remain intact, including original fireplaces, decorative plasterwork, panelled doors and other authentic details, providing an excellent foundation for a sympathetic restoration.
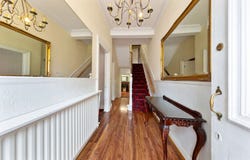
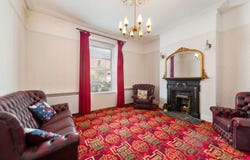
A bright and welcoming entrance hall, complete with original detailing and useful understairs storage, sets the tone for the accommodation. The generous reception rooms offer superb proportions for both everyday family living and entertaining, with large windows flooding the interiors with natural light. The dining room provides an ideal space for family gatherings, while an additional reception room offers flexibility as a family room, home office or playroom. To the rear of the house are the breakfast room, featuring an attractive original fireplace, and the kitchen, which enjoys direct access to the private rear garden.
The bedroom accommodation is arranged over the upper two floors and comprises four generously proportioned bedrooms. Several rooms retain original fireplaces further enhancing the home's period appeal. The versatile layout lends itself perfectly to modern family living while also providing excellent guest accommodation or workspace options. Other properties on the road have been able to convert their attics so that may also be an option. (subject to the necessary permissions)
Outside, the private rear garden benefits from access to a pedestrian laneway, while the railed front garden creates an attractive approach to the property. On-street residents' disc parking is available to the front.
Requiring updating throughout, No. 62 presents a rare opportunity to acquire a distinguished period home of considerable character and potential. With sensitive refurbishment, it offers the chance to create a truly outstanding bespoke family residence in an established and highly desirable setting. Excellent 4 Bed family home
Property requiring modernisation
Pedestrian rear lane access
Period features throughout
O.F.C.H
c. 130sq m / 1400sq ft BER: E Hallway 	7.45m * 1.8m
Semi solid wood floor. Dado rail. Original cornicing. Original rose. Alarm panel. Large mirror. Understairs storage.

Living room 	4.4m * 4.05m
Original cornicing. Original rose. Original cast iron fireplace. Picture rail. Wall mounted lighting. Phone point.

Dining room	4.22m * 3.6m
Original cornicing. Rose. Picture rail. Wall mounted lighting. Marble fireplace. TV point.

Breakfast room	3.4m * 3.28m
Shelving. Original wooden fireplace.

Kitchen		3.44m * 1.7m
Fully fitted floor units. Stainless steel sink unit. Plumbed for washing machine. Extractor fan. Tiled wall. Doors to garden.

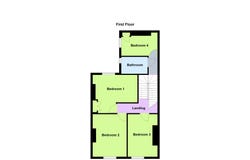
1st floor return
Landing
Attic access.

Bathroom	2.41m * 1.27m
Pedestal wash hand basin. WC. Tiled shower cubicle. Extractor fan. Tiled walls.

Bedroom 4	3.4M * 2.18M
Shelved hot press with immersion.

1st Floor
Landing 	3.3m * 1.76m
Dado rail. Roof light.

Bedroom 1	4.2m * 2.7m + 2.14m * 1.08m
Picture rail. Built in wardrobes.

Bedroom 2	4.11m * 3.23m
Attic access. Ceiling rose.

Bedroom 3	4.11m * 2.8m
Carpeted Built in shelving.

Outside
Front		3m * 5.8m
Railed garden with gravel. Resident disc parking.

Rear 		6.5m * 5.5m + 5.8m * 2.7m
Mainly lawn. Oil tank. Oil boiler. Pedestrian rear access.
Property Details
Basic Info
Basic Info
Property Type
House
Building Size
130.00 m2
Rooms
4 bedroom(s), 1 bathroom(s)
Address
62 Dufferin Avenue, Dublin 8, Dublin D08 H9N3
Floorplans and tours
Floorplan
Contact Agent
Contact Agent
Email enquiry to Felicity Fox Estate Agents
What's your enquiry about?
By clicking "Submit", you accept our Privacy Policy and acknowledge that as the agent for this property is located overseas, your information may not be handled in accordance with the privacy laws applicable to this website.
Property ID: 210120076726
Original Property ID: 5031844* THIS SERVICE MAY CONTAIN TRANSLATIONS POWERED BY GOOGLE. GOOGLE DISCLAIMS ALL WARRANTIES RELATED TO THE TRANSLATIONS, EXPRESS OR IMPLIED, INCLUDING ANY WARRANTIES OF ACCURACY, RELIABILITY, AND ANY IMPLIED WARRANTIES OF MERCHANTABILITY, FITNESS FOR A PARTICULAR PURPOSE AND NONINFRINGEMENT.