
69 Coolnevaun, Stillorgan, Dublin A94N4X6
LATEST
 4
4 3
3|House
NZD $1,785,975
EUR €895,000
Published on: 07 Oct 2026
Last updated on: 12 Oct 2026
Property ID: 210120125994
Translate to English
69 Coolnevaun, Stillorgan, A94N4X6
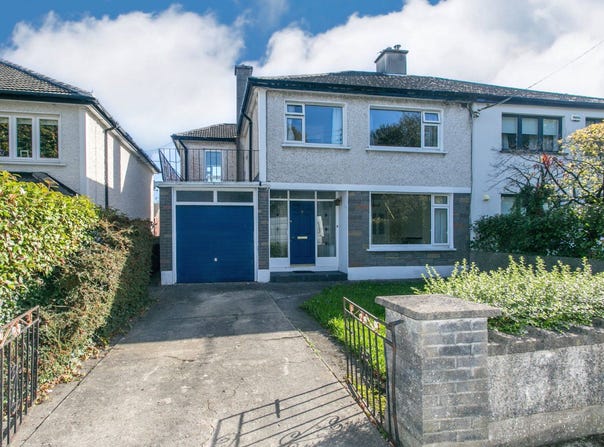
Boasting a location second to none in a quiet, child-friendly cul-de-sac, this impressive semi-detached family home offers c. 138 sqm of light-filled accommodation over two levels. Positioned in the mature and highly sought-after Coolnevaun estate, the property serves as a fantastic blank canvas for buyers looking to modernise, upgrade, and create a dream home tailored to their personal taste.

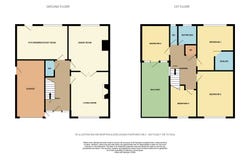
The ground floor features a large, inviting entrance hall, with guest cloaks off, leading to two bright reception rooms and a generous kitchen/breakfast room overlooking the rear garden. An adjoining garage offers scope for conversion should more space be desired at little expense. Upstairs, a spacious landing opens to four excellent bedrooms, a family bathroom, and access to a large attic space. There is also a balcony area above the garage which some neighbouring homes have extended onto thus creating a very large family home (subject to planning permission).

A standout feature of this property is the expansive,ong rear garden almost 20m in length. It provides a tranquil retreat with exceptional scope to extend the main living quarters further (subject to planning permission) without compromising on outdoor space.

Location could not be more convenient. A shortcut walkway provides a moment's stroll straight into Stillorgan Village and Shopping Centre, as well as the bustling hub of Kilmacud Crokes GAA club, a vibrant cornerstone of the local community. Excellent transport links including the Luas, QBC, and Aircoach are within easy reach, while top-tier schools such as St. Laurence's, St. Raphaela's, Mount Anville, Oatlands, and St. Benildus are all virtually on your doorstep.  Choice location in Stillorgan Village  Cul de sac location  Beside schools and shops etc  Moments from a park which leads on to Stillorgan Luas  Gas fired central heating  uPVC double glazed  Scope to extend.
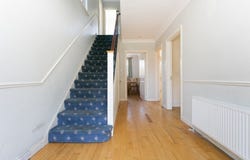
Hall - 4.8m x 2.4m
With accommodation off and stairs to first floor level.

Guest Cloaks -
With toilet and wash hand basin.

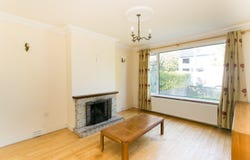
Living Room - 4.2m x 3.65m
Front facing reception room with fireplace, coving to ceiling and doors leading to the dining room.

Dining Room - 4.35m x 3.85m
Overlooking the rear garden. Timber floors. Coving.

Kitchen / Breakfast Room - 4.85m x 3.4m
Floor and eye level fitted units, cooker, washing machine and dishwasher. Door to garden at rear.

Landing - 3.7m x 2.6m
With acccommodation off. Access to attic above. Hotpress.

Bedroom 1 - 4.4m x 3.3m
Front facing bedroom with fitted wardrobes.

Bedroom 2 - 4.4m x 3.4m (furthest points)
Rear facing bedroom with wEnsuite off.

Ensuite - Shower, wc & whb.


Bedroom 3 - 3.3m x 2.5m
Door leading to a balcony area. Dual aspect.

Bedroom 4 - 3m x 2.65m
Front facing bedroom with a fitted wardrobe.

Bathroom - 2.6m x 2.25m
Bath with Mira shower over and a wash hand basin. Separate wc.

Garage - 5.3m x 2.45m
Garage with up and over door leading from the driveway and a side door to the side passage.

With up and over door. -


Outside -
Generous front garden, walled in with a pillared entrance and driveway. Large side entrance c. 2.5m wide with gate leading to the west facing rear garden which is walled in, mostly under lawns and comprising a selection of plants and shrubs. Barna shed. Patio. Outside concrete built shed and boiler house.

Outside -
Front garden with a pillared entrance, driveway and lawns. A gated side passage leads from the front to the rear garden. The rear garden is c. 19m long X 9m wide, under lawns and has a concrete built storage shed.

 Brian Dempsey BER: D
BER No: 119938561
Property Details
Basic Info
Basic Info
Property Type
House
Rooms
4 bedroom(s), 3 bathroom(s)
Address
69 Coolnevaun, Stillorgan, Dublin A94N4X6
Floorplans and tours
Floorplan
Contact Agent
Contact Agent
Email enquiry to DNG Stillorgan
What's your enquiry about?
By clicking "Submit", you accept our Privacy Policy and acknowledge that as the agent for this property is located overseas, your information may not be handled in accordance with the privacy laws applicable to this website.
Property ID: 210120125994
Original Property ID: 5032510* THIS SERVICE MAY CONTAIN TRANSLATIONS POWERED BY GOOGLE. GOOGLE DISCLAIMS ALL WARRANTIES RELATED TO THE TRANSLATIONS, EXPRESS OR IMPLIED, INCLUDING ANY WARRANTIES OF ACCURACY, RELIABILITY, AND ANY IMPLIED WARRANTIES OF MERCHANTABILITY, FITNESS FOR A PARTICULAR PURPOSE AND NONINFRINGEMENT.