
7 Seabury View, Malahide, Dublin K36Y168
 5
5 3
3|House
NZD $1,598,257
EUR €795,000
Published on: 18 Sep 2026
Last updated on: 30 Sep 2026
Property ID: 210110205505
Translate to English
7 Seabury View, Malahide, K36Y168
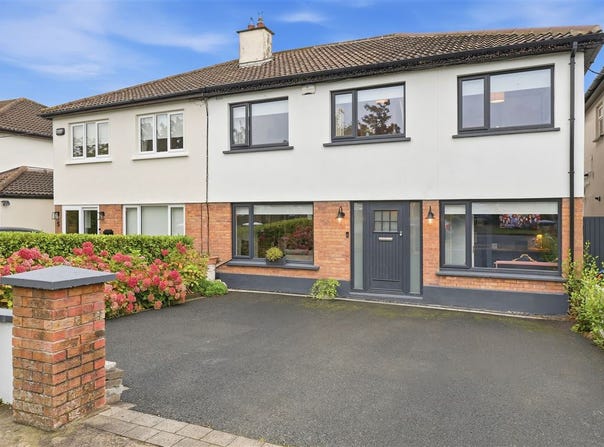
Smith & Butler Estates are delighted to present this beautifully refurbished and substantially reconfigured five-bedroom semi-detached home, ideally positioned in a quiet and family-friendly cul-de-sac in Malahide. The property has been thoughtfully upgraded over recent years, creating bright, stylish and exceptionally versatile family accommodation.

A particular highlight is the beautiful open-plan kitchen and dining area, which seamlessly connects to the bright and spacious sun room. The sun room has recently been upgraded with a new roof and opened up to create a wonderful sense of space and natural light. The contemporary kitchen, generous dining area, vaulted ceiling, rooflights and extensive glazing combine to create a superb space for both everyday family living and entertaining.

The accommodation includes five bedrooms. The original garage has been fully converted, insulated and reconfigured to provide for an office room, bathroom and laundry area, while a subsequent first-floor extension over the garage added two further bedrooms.

The property has also undergone extensive upgrading, including new front windows, front door and internal doors, along with beautifully refurbished main and en-suite bathrooms. The attic has been fully floored and benefits from a large Velux window, providing excellent additional storage.

The location is excellent, with Malahide Village, Malahide Castle, the estuary, schools, sports facilities, shops, cafés and restaurants all within easy reach. Excellent bus and rail connections provide convenient access to Dublin City Centre and Dublin Airport. B-Rated
Rear & side extensions
Utility room
South facing
Gas central heating
Double glazed windows
Alarm
Office room
Fitted wardrobes
Fitted roller blinds
Ample parking
Feature fireplace with stove
Master en-suite
Contemporary fitted kitchen
Modern family bathroom
Private landscaped garden
Quiet cul-de-sac setting
Excellent location
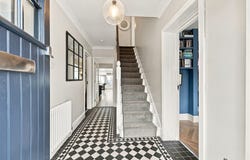
Local amenities nearby BER: B BER number: 109628461 Foyer - 1.92m (6'4") x 3.99m (13'1")
Welcoming entrance with stylish patterned tiled flooring, ceiling coving and an elegant carpeted stair runner giving an immediate sense of style.

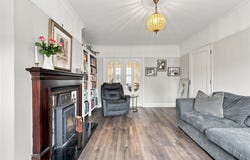
Living Room - 3.57m (11'9") x 4.48m (14'8")
Elegant front living room with large picture window, wood-effect flooring, feature fireplace with solid fuel stove and ornate surround.

Dining Area - 4.64m (15'3") x 4.33m (14'2")
Generous open-plan dining space with laminate floor covering, cover ceilings, feature panel heater, recessed lighting and ample room for family dining, seamlessly connecting to kitchen and sun room for modern everyday living.

Kitchen - 2.59m (8'6") x 4.33m (14'2")
Contemporary L-shaped kitchen with shaker-style units, subway tiling, stone-effect counters and integrated appliances, opening to the dining area.

Sun Room - 4.88m (16'0") x 3.45m (11'4")
Bright rear reception with vaulted ceiling, multiple roof-lights and extensive glazing overlooking the garden, finished with timber flooring and doors to the patio.

Hall - 0.98m (3'3") x 1.55m (5'1")
Inner hallway linking ground floor office, bathroom and utility, with patterned floor tiling complementing the modern decor throughout.

Bath (Ground Floor) - 1.33m (4'4") x 1.54m (5'1")
Stylish guest WC with modern sanitary ware, tiled floor and contrasting wall colour, positioned conveniently off the inner hall.

Laundry - 0.78m (2'7") x 0.65m (2'2")
Practical utility closet with stacked washer and dryer and storage shelving, ideal for keeping household chores separate from living spaces.

Office (Ground Floor) - 2.42m (7'11") x 3.14m (10'4")
Versatile room currently used as an office with built-in shelving, desk and herringbone flooring, perfect as home office or guest bedroom.

Hall (First Floor) - 4.38m (14'4") x 3.18m (10'5")
Bright landing with neutral decor and access to all bedrooms and bathrooms, offering space for a small work or reading nook.

Primary Bedroom - 3.63m (11'11") x 3.83m (12'7")
Well-proportioned main bedroom with large window to front, fitted wardrobes and access to a sleek en-suite shower room.

Bath (First Floor) - 0.88m (2'11") x 2.62m (8'7")
Beautifully finished family bathroom with walk-in shower, patterned floor tiles, half-height panelling and contemporary fittings.

Bath (En-suite) - 1.77m (5'10") x 2.65m (8'8")
Compact en-suite shower room off the primary bedroom with modern tiling, black-framed shower and clean white sanitary ware.

Bedroom 2 - 3.65m (12'0") x 3.3m (10'10")
Front-facing double bedroom with fitted wardrobes and carpeted floor.

Bedroom 3 - 2.71m (8'11") x 2.39m (7'10")
Bright double bedroom overlooking the front garden featuring generous built-in storage and space for desk or dressing area.

Bedroom 4 - 2.42m (7'11") x 4.49m (14'9")
Well-sized bedroom with large window and fitted wardrobes, currently arranged as a stylish room with ample storage.

Bedroom 5 - 2.3m (7'7") x 2.65m (8'8")
Cosy single bedroom with rear aspect, perfect as a child`s room or additional study space.

Attached Store
External store room to rear garden, ideal for bikes, tools and outdoor equipment.

Rear Garden
Enclosed lawned garden with patio, mature planting, outdoor lighting and excellent privacy, offering a superb space for family enjoyment.

Front Driveway
Smart tarmac driveway with low-maintenance planting, providing off-street parking to the front of the property.

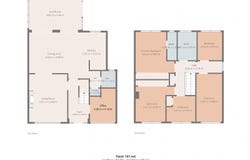
Total Floor Area – 151 Sq.M / 1625 Sq.Ft.

Externally: There is ample parking to the front via. a tarmac driveway with mature planting to the boundary. The rear garden is south facing with a paved patio area acting as a sun-trap for those summer evenings. There is a lawn space to the rear and a block built shed. Viewings are strictly by appointment only via the local agents Smith & Butler Estates on 018665600.
Property Details
Basic Info
Basic Info
Property Type
House
Building Size
151.00 m2
Rooms
5 bedroom(s), 3 bathroom(s)
Address
7 Seabury View, Malahide, Dublin K36Y168
Floorplans and tours
Floorplan
Contact Agent
Contact Agent
Email enquiry to Smith & Butler Estates
What's your enquiry about?
By clicking "Submit", you accept our Privacy Policy and acknowledge that as the agent for this property is located overseas, your information may not be handled in accordance with the privacy laws applicable to this website.
Property ID: 210110205505
Original Property ID: 5027957* THIS SERVICE MAY CONTAIN TRANSLATIONS POWERED BY GOOGLE. GOOGLE DISCLAIMS ALL WARRANTIES RELATED TO THE TRANSLATIONS, EXPRESS OR IMPLIED, INCLUDING ANY WARRANTIES OF ACCURACY, RELIABILITY, AND ANY IMPLIED WARRANTIES OF MERCHANTABILITY, FITNESS FOR A PARTICULAR PURPOSE AND NONINFRINGEMENT.