
9 The Laurels, Downstown Manor, Duleek, Meath A92 V9Y0
LATEST
 3
3 3
3|House
NZD $749,346
EUR €375,000
Published on: 09 Oct 2026
Last updated on: 09 Oct 2026
Property ID: 210110431027
Translate to English
9 The Laurels, Downstown Manor, Duleek, A92 V9Y0
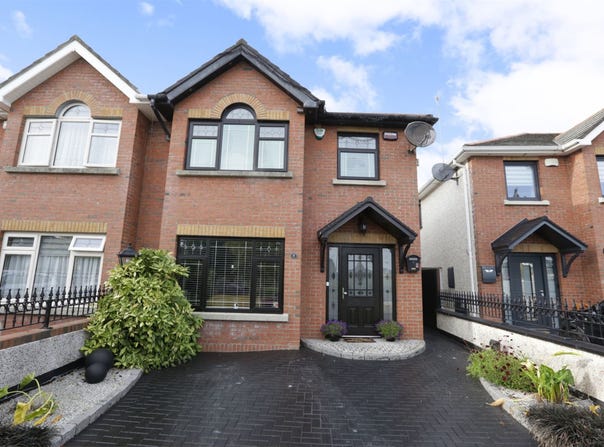
A superb B3-rated, three-bedroom semi-detached home extending to approximately 121m² (1,300ft²) has recently come to the market, offering well-proportioned and versatile accommodation throughout.
A standout feature of this property is the converted roof space, which benefits from full stair access and roof lights, providing an additional 16m² (175ft²) of usable floor area. This versatile space is ideal for a variety of uses, including a games room, home office, study, hobby room or simply as generous additional storage.
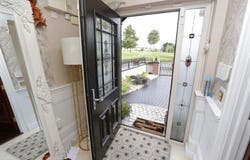
The property has also benefited from a number of recent upgrades, including newly fitted uPVC double- and triple-glazed windows and a condensing gas boiler with Climote heating controls, offering improved energy efficiency and comfort.
The ground floor accommodation is further enhanced by a large, extended open-plan kitchen/dining/living area, complete with newly fitted kitchen units, creating a bright and spacious hub for everyday family living and entertaining. The downstairs WC has also been upgraded with a stylish Burlington suite. To the outside there is an enclosed patio/pergola and large garden shed to rear garden. There is a gated entrance and cobble-block driveway to the front that accommodates two parked cars.
Ideally located within a short walking distance of a range of local amenities, including a restaurant, pub, national school, local GAA club and a selection of nearby convenience stores.
The property is conveniently situated approximately 9.6km from Drogheda and just 6.3km from Junction 8 of the M1 motorway, providing excellent access for commuters travelling to and from Dublin. Dublin International Airport is also approximately a 35-minute drive away.
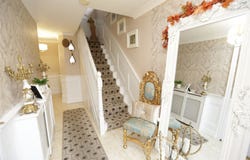
Overall, this property offers a combination of generous living accommodation, versatile additional space, modern upgrades and excellent commuter connectivity, making it an attractive home for families and those seeking convenient access to Dublin. Viewing strictly by appointment only with sole agents Sherry Fitzgerald Lannon. B3 Building Energy Rating Converted roof space with full stair access Newly installed condensing gas boiler Newly installed D/G & T/G PVC windows Newly installed front door and screen Newly installed solid wood kitchen Water softener Parquet wood flooring to Sitting Room Burlington fit out to downstairs WC Bespoke understair storage Fitted wardrobes to all bedrooms Gated entrance Cobble block drive-way Enclosed pergola/patio area to rear garden 10 minute walk to Duleek GAA grounds and clubhouse 15 minute walk to centre of Duleek village 7 km to N2 6 km to Junction 8 on M1 motorway 9.5 km to Drogheda town centre
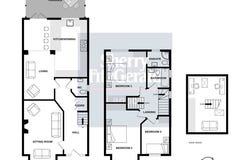
Hall - 5.06 x 2.02


Sitting Room - 4.83 x 3.51


Kitchen/Dining - 5.55 x 5.41


Living - 4.26 x 2.73


WC - 1.41 x 1.61


FIRST FLOOR -


Bedroom 1 - 4.10 x 3.48


Ensuite - 1.45 x 1.98


Bedroom 2 - 3.93 x 2.96


Bedroom 3 - 3.04 x 2.49


Bathroom - 1.70 x 1.98


TOTAL: - Approx. 121 Sqm/1,300 SqFt


Room in Roof - 3.40 x 4.80


TOTAL: - Approx. 16 SqM/175 SqFt


 Giles Belton BER: B3
BER No: 110747722
Energy Performance Indicator: 137.13
Property Details
Basic Info
Basic Info
Property Type
House
Building Size
121.00 m2
Rooms
3 bedroom(s), 3 bathroom(s)
Address
9 The Laurels, Downstown Manor, Duleek, Meath A92 V9Y0
Floorplans and tours
Floorplan
Contact Agent
Contact Agent
Email enquiry to Sherry FitzGerald Lannon
What's your enquiry about?
By clicking "Submit", you accept our Privacy Policy and acknowledge that as the agent for this property is located overseas, your information may not be handled in accordance with the privacy laws applicable to this website.
Property ID: 210110431027
Original Property ID: 5032838* THIS SERVICE MAY CONTAIN TRANSLATIONS POWERED BY GOOGLE. GOOGLE DISCLAIMS ALL WARRANTIES RELATED TO THE TRANSLATIONS, EXPRESS OR IMPLIED, INCLUDING ANY WARRANTIES OF ACCURACY, RELIABILITY, AND ANY IMPLIED WARRANTIES OF MERCHANTABILITY, FITNESS FOR A PARTICULAR PURPOSE AND NONINFRINGEMENT.