
Ardogommon, Westport, Mayo F28 Y170
 5
5 3
3|House
NZD $1,047,802
EUR €525,000
Published on: 20 Sep 2026
Last updated on: 10 Oct 2026
Property ID: 210119933039
Translate to English
Ardogommon, Westport, F28 Y170
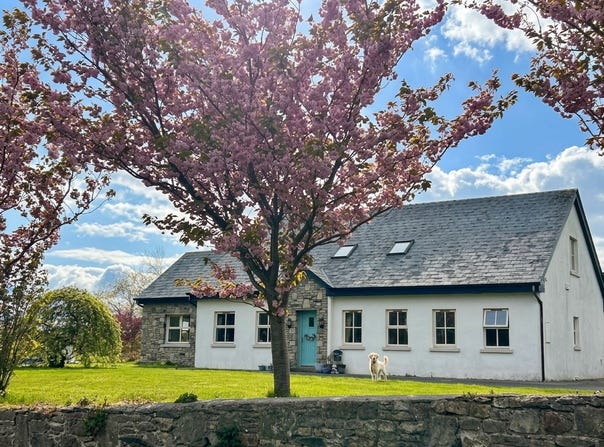
This well-proportioned family home, set on a substantial landscaped site, is located in a peaceful countryside setting, yet less than 10 minutes' drive from Westport town centre.

With a total floor area of approximately 195sqm/2,100sqft, ground floor accommodation comprises of entrance hall, large living room with a double height ceiling and solid fuel stove, kitchen/dining room, sun room which opens out onto the paved patio area, utility room, three bedrooms (one en-suite with a walk in wardrobe, bathroom and a hotpress.

The first floor offers a spacious landing which could easily be utilised as a second living room or an office, two double bedrooms (one with walk in wardrobe) and a shower room. The property is presented in good condition throughout.

The property sits on a site measuring approximately 0.7 acres with well maintained gardens and a feature paved sun terrace enclosed by a wooden fence with built in planter boxes and lawns to the front and rear, which benefit from lovely countryside views.
There is a steeltech shed to the side (6.7m x 3.04m (22ft x 10ft), which is ideal for storge.

Ardygommon is a conveniently situated residential area with Knockrooskey National School a 2km drive and a Westport Country Lodge hotel/restaurant only 1.3km away.

Aughagower Villiage is located within 5 minutes and offers a pre-school, church, shop, post office and community playground. Westport's many amenities are within easy reach with secondary schools, sports clubs and leisure facilities. Conveniently located five bedroom detached residence Set on a site of approximately 0.29ha/0.7acres OFCH and Solid Fuel Stove Convenient location for Knockrooskey NS & Aughagower Pre-School A short drive from Westport town and all its amenities
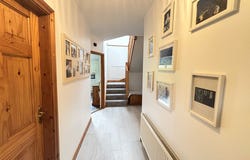
Entrance Hall (Inc. Staircase) - 5.45m x 1.27m & 2.56m x 2.34m & 3.08m x 1.05m
Tiled and semi-solid oak floor, solid pine carpeted staircase.

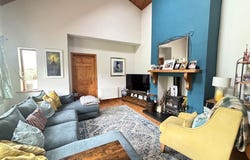
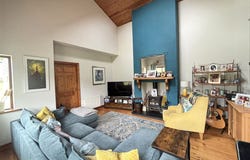
Living Room - 4.94m x 4.02m
Pine floor, solid fuel stove, double height tongue & groove ceiling, curtains

Kitchen/Dining Room - 4.81m x 4.28m
Tiled floor and backsplash, painted solid oak kitchen, formica worktop, integrated fridge/freezer, dishwasher, blinds

Utility Room - 2.55m x 1.59m
Tiled floor, oak units, formica work top, plumbed washer/dryer, door to back yard

Sun Room - 4.99m x 3.58m
Pine Floor, double doors to patio area

Hotpress - 1.4m x 1.1m
Fully shelved

Bedroom One - 3.72m x 3.7m
Laminate beech floor, curtains/blinds

Walk-In-Wardrobe - 1.3m x 1.2m
Laminate floor, fully shelved

En-Suite - 2.18m x 1.92m
Fully tiled, electric shower, wall storage unit, whb unit, wc

Bedroom Two - 3.69m x 3.24m
Laminate floor, curtains

Bedroom Three/Office - 3.68m x 3.3m
Laminate floor

First Floor Landing - 4.66m x 3.53m
Solid pine floor, pine tongue and groove ceiling, velux

Bedroom Four - 4.11m x 3.44m
Laminate floor, gable & velux window, curtain

Walk-in-Wardrobe - 4.09m x 1.33m
Fully shelved

Bedroom Five - 4.77m x 3.16m
Laminate floor, velux window

Shower Room - 2.91m x 2.174m
Double entrance off bedroom and hallway, tiled floor and backsplash, wc, whb

 Andrew Crowley BER: C1
BER No: 118257468
Energy Performance Indicator: 169.51
Property Details
Basic Info
Basic Info
Property Type
House
Building Size
195.00 m2
Rooms
5 bedroom(s), 3 bathroom(s)
Address
Ardogommon, Westport, Mayo F28 Y170
Contact Agent
Contact Agent
Email enquiry to Sherry Fitzgerald Crowley
What's your enquiry about?
By clicking "Submit", you accept our Privacy Policy and acknowledge that as the agent for this property is located overseas, your information may not be handled in accordance with the privacy laws applicable to this website.
Property ID: 210119933039
Original Property ID: 5028367* THIS SERVICE MAY CONTAIN TRANSLATIONS POWERED BY GOOGLE. GOOGLE DISCLAIMS ALL WARRANTIES RELATED TO THE TRANSLATIONS, EXPRESS OR IMPLIED, INCLUDING ANY WARRANTIES OF ACCURACY, RELIABILITY, AND ANY IMPLIED WARRANTIES OF MERCHANTABILITY, FITNESS FOR A PARTICULAR PURPOSE AND NONINFRINGEMENT.
Similar Properties
These similar properties are shown based on the property type and distance to this listing.