
Derrycallan North, Gort, Donegal H91Y6YF
LATEST
 4
4 2
2|House
NZD $593,064
EUR €295,000
Published on: 29 Sep 2026
Last updated on: 30 Sep 2026
Property ID: 210110353578
Translate to English
Derrycallan North, Gort, H91Y6YF
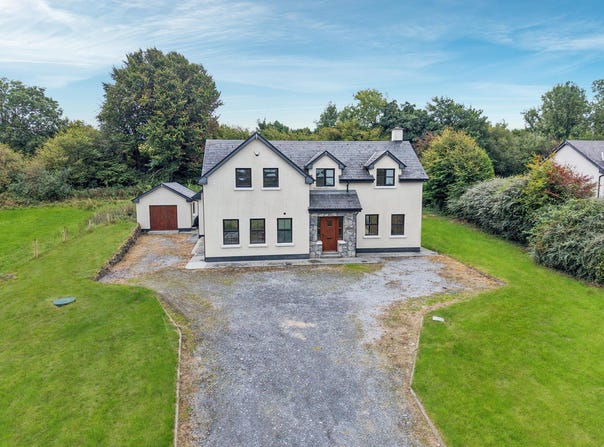
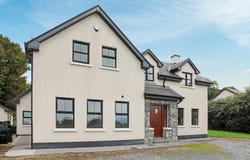
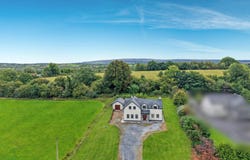
DNG Brian MacMahon is delighted to bring to the market this fantastic 4-bedroom detached home with detached garage. The house is situated on a 0.54 acre site in the quiet countryside just 7.1km from Gort Town. The property has been freshly painted throughout and would be ideal for first time buyers and for families looking to upsize.

Immediately to your right off the hallway is the sitting room with dual aspect windows, patio door and feature fireplace with solid fuel stove. The good-sized kitchen boasts white fitted wall and floor units giving an abundance of storage space. Off the kitchen is the utility room which provides further storage space. At the end of the hallway is the light filled large living room with vaulted ceiling and feature fireplace with a solid fuel stove. Completing the ground floor is a beautifully presented shower room and a spacious double bedroom.

Upstairs off the landing are three generously proportioned double bedrooms with the master boasting an ensuite and walk-in wardrobe. The family bathroom completes this fantastic rural home.

Gort is a busy, friendly market town with excellent childcare facilities and both Primary and Secondary schools available, a choice of supermarkets, restaurants, pharmacies, and hotel with full leisure centre and lots of sporting amenities. Gort has excellent transport links with easy access to the M18 & M6 motorways linking Galway to Limerick and Dublin.

SERVICES: Septic Tank & Well
PROPERTY AGE: 2006
PROPERTY SIZE: 197
HEATING SYSTEM: OFCH
BUILDING ENERGY RATING: B 104693783 129.9 (kWh/m2/yr) 29.55 (kgCO2/m2/yr) Exp: 24/09/2036  Fantastic 4-bedroom Detached Home (1 en-suite)  Located just 7.1km from Gort  Detached Garage 28m²  Freshly Painted throughout  The perfect for 1st time buyers  Qualifies for Green Mortgage  0.54 Acre Site
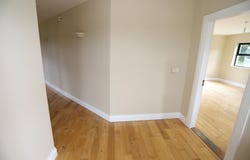
HALLWAY - 3m x 2.5m
Wooden Flooring, Wall sconces

SITTING ROOM - 5.1m x 4.3m
Wooden Flooring, Feature Fireplace with stove, Dual aspect windows, Patio door

KITCHEN - 3.7m x 3.5m
Tiled Flooring, Cream Shaker Style Fitted Kitchen, Tiled splashback & counter tops, Electric oven, hob, fridge/freezer & dishwasher

UTILITY - 3.3m x 2.9m
Tiled Flooring, Washing machine, tumble dryer & fridge/freezer, Fitted Floor Units, Sink

SHOWER ROOM - 1.7m x 2.4m
Tiled Flooring, W.C, W.H.B, Shower

LIVING ROOM - 4.6m x 5.6m
Wooden Flooring, Fireplace with Stove, Vaulted ceiling, Triple aspect windows and Patio door, Velux Windows

BEDROOM 1 - 4.1m x 3.5m
Wooden flooring

LANDING -
Wooden Flooring, Hot Press

MASTER BEDROOM - 5m x 3.7m
Wooden Flooring

ENSUITE - 2.8m x 1.9m
Wooden Flooring, W.C, W.H.B, Shower, Velux Window

WALK IN WARDROBE - 2.5m x 2m
Wooden Flooring, Velux Window

BEDROOM 2 - 5.1m x 3.7m
Wooden flooring

BEDROOM 3 - 5.1m x 3.6m
Wooden Flooring

FAMILY BATHROOM - 2.8m x 2.2m
Tiled flooring, W.C, W.H.B, Bath

 Brian MacMahon BER: B
BER No: 104693783
Energy Performance Indicator: 129.9
Property Details
Basic Info
Basic Info
Property Type
House
Building Size
197.00 m2
Rooms
4 bedroom(s), 2 bathroom(s)
Address
Derrycallan North, Gort, Donegal H91Y6YF
Contact Agent
Contact Agent
Email enquiry to DNG Brian MacMahon
What's your enquiry about?
By clicking "Submit", you accept our Privacy Policy and acknowledge that as the agent for this property is located overseas, your information may not be handled in accordance with the privacy laws applicable to this website.
Property ID: 210110353578
Original Property ID: 5030896* THIS SERVICE MAY CONTAIN TRANSLATIONS POWERED BY GOOGLE. GOOGLE DISCLAIMS ALL WARRANTIES RELATED TO THE TRANSLATIONS, EXPRESS OR IMPLIED, INCLUDING ANY WARRANTIES OF ACCURACY, RELIABILITY, AND ANY IMPLIED WARRANTIES OF MERCHANTABILITY, FITNESS FOR A PARTICULAR PURPOSE AND NONINFRINGEMENT.