
Glendalough, 44 Howth Road, Dublin 3, Wicklow D03 P996
 5
5 2
2|House
NZD $1,945,919
EUR €975,000
Published on: 30 Sep 2026
Last updated on: 10 Oct 2026
Property ID: 210110360509
Translate to English
Glendalough, 44 Howth Road, Dublin 3, D03 P996
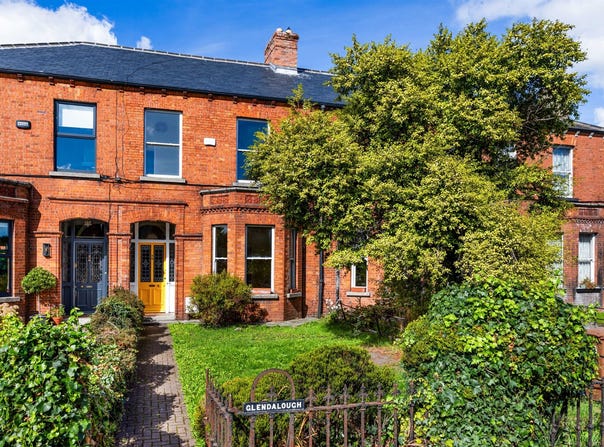
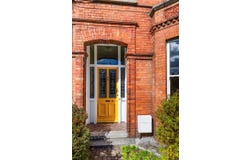
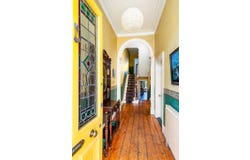
Glendalough, 44 Howth Road is an attractive five-bedroom red brick Victorian residence, ideally positioned on this well-established road in the highly sought after area of Clontarf. Set behind a traditional red brick façade with a beautiful bay window, the property extends over four levels (two levels at the front and three to the rear) and retains an abundance of original period features throughout, including impressive high ceilings, ceiling roses, decorative coving, red marble and cast iron fireplaces, original doors, and original wooden flooring.

The generous and versatile accommodation is complemented by a particularly expansive rear garden and a substantial garage with rear vehicular access, capable of accommodating up to three cars. There is potential for the development of a mews residence, subject to obtaining full planning permission. There is further potential to convert the main attic space, again subject to the necessary planning permission.

Accommodation

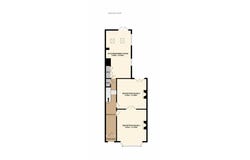
The accommodation is arranged over two levels at the front and three at the rear and offers excellent proportions throughout. At ground floor level, a welcoming entrance hall leads to two generous reception rooms, with the front reception room benefiting from the property's attractive bay window. The back reception room has an original french window. To the rear is the kitchen/dining room, providing a spacious everyday living and dining area with access towards the garden. The first return comprises a bedroom and a separate shower room. At first-floor level there are three further bedrooms, while the second return, forming the uppermost level of the house, contains the fifth bedroom and main family bathroom. Throughout the property, the impressive ceiling heights and surviving period detailing provide a strong sense of the home's Victorian character.

Gardens

To the rear, the garden which offers considerable outdoor space and plenty of scope for a new owner to make their own mark also features blocked sheds providing excellent storage and plumbed utility room, and an original Victorian outdoor toilet. At the end of the garden is a particularly spacious garage with vehicular access via roller-shutter from the rear lane. The garage can accommodate up to three cars, providing valuable off-street parking and storage.

Given the depth of the site and existing rear access, there is also potential to explore the development of a mews residence to the rear, subject to full planning permission and all relevant consents.

Location

Glendalough enjoys a highly convenient position on Howth Road in Clontarf, with an excellent range of amenities close by. Both Fairview Park and St Anne's Park are within easy reach, along with the seafront promenade and coastal walks. West Wood Club is also nearby, while Clontarf offers an excellent selection of cafés, restaurants, shops, sporting clubs and recreational amenities.

The property is within a short walk of Clontarf Road DART Station, providing convenient access to the city centre and beyond, while numerous bus routes operate along Howth Road. A selection of primary and secondary schools are also available in the surrounding area, adding to the convenience of this well-established Clontarf location.

If you would like a viewing, please email us or call the office on 01 8336555 to arrange an appointment. If you wish to place an offer, please visit www.sherryfitz.ie where you can register to make an offer on this property.  Attractive five-bedroom, red brick Victorian terraced residence  Retains numerous original period features  Gas fired central heating   Substantial garage accommodating up to three cars  Vehicular access from rear lane  Potential for mews development to the rear, subject to full planning permission  Short stroll to Clontarf DART Station
Hall - 1.64m x 8.24m


Reception Room 1 - 4.32m x 5.76m


Reception Room 2 - 4.32m x 4.39m


Kitchen/Dining Room - 3.09m x 6.94m


Bedroom 3 - 3.81m x 3.02m


Shower Room - 2.20m x 1.75m


Bedroom 1 - 4.14m x 4.39m


Bedroom 2 - 3.69m x 4.66m


Bedroom 4 - 2.32m x 3.41m


Bedroom 5 - 2.47m x 1.96m


Bathroom - 3.82m x 2.82m


Garage - 6.25m x 6.79m


 Sean Tobin BER: C
BER No: 107929648
Energy Performance Indicator: 177.92
Property Details
Basic Info
Basic Info
Property Type
House
Building Size
176.00 m2
Rooms
5 bedroom(s), 2 bathroom(s)
Address
Glendalough, 44 Howth Road, Dublin 3, Wicklow D03 P996
Floorplans and tours
Floorplan
Contact Agent
Contact Agent
Email enquiry to Sherry FitzGerald Clontarf
What's your enquiry about?
By clicking "Submit", you accept our Privacy Policy and acknowledge that as the agent for this property is located overseas, your information may not be handled in accordance with the privacy laws applicable to this website.
Property ID: 210110360509
Original Property ID: 5031156* THIS SERVICE MAY CONTAIN TRANSLATIONS POWERED BY GOOGLE. GOOGLE DISCLAIMS ALL WARRANTIES RELATED TO THE TRANSLATIONS, EXPRESS OR IMPLIED, INCLUDING ANY WARRANTIES OF ACCURACY, RELIABILITY, AND ANY IMPLIED WARRANTIES OF MERCHANTABILITY, FITNESS FOR A PARTICULAR PURPOSE AND NONINFRINGEMENT.
Similar Properties
These similar properties are shown based on the property type and distance to this listing.