
Killeeter, Mullagh, Kells, Donegal A82Y2T8
 4
4 3
3|House
NZD $905,426
EUR €450,000
Published on: 21 Aug 2026
Last updated on: 30 Sep 2026
Property ID: 210109821993
Translate to English
Killeeter, Mullagh, Kells, A82Y2T8
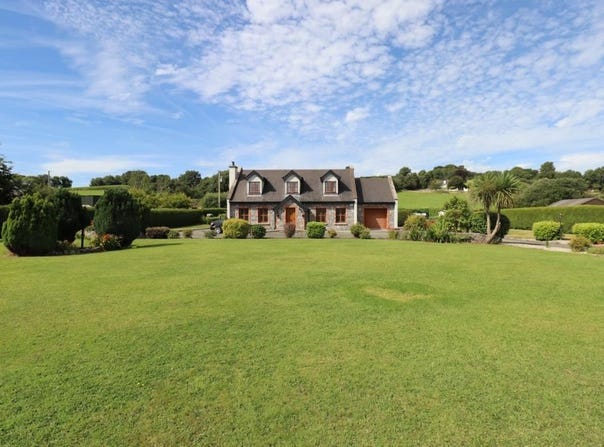
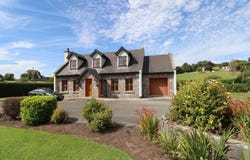
Superb 4 Bedroom Dormer Bungalow in Show House Condition throughout on circa 1 acre In turnkey condition
Landscaped gardens
Internal garage walls skimmed
Natural stone walls & piers
Fully alarmed
Oil fired central heating
Private well
Waste water management system Hall: c/w Stone effect tiled floor

Kitchen: 18'6" x 11'9" c/w Cream coloured units, brick effect tiles between units, stone effect tiled floor, down lights, arch to dining area

Dining: 11'9" x 11'9" c/w Timber flooring, double doors to side garden

Utility: 10'5" x 7'4" c/w Cream coloured units, stone effect tiled floor

Toilet: 6'2" x 5'5" c/w Tiled floor, part tiled walls

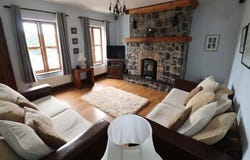
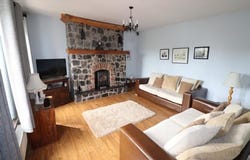
Sitting Room: 16'8" x 15'8" c/w Wooden flooring, natural stone effect fireplace with solid fuel stove

Bedroom 1: 16'8" x 13'9" c/w Carpet flooring, built in wardrobes

En-Suite: 6'2" x 6'2" c/w Fully tiled walls & floor, power shower

Bedroom 2: 16'8" x 12'9" c/w Wooden flooring, walk in wardrobes
En-Suite: c/w Tiled floor, part tiled walls, power shower
(bedroom 2 leads to another room suitable for use as an office)

Bedroom 3: 13'3" x 12'9" c/w Wooden flooring

Bedroom 4: 12'9" x 7'10" c/w Wooden flooring

Bathroom: 9'2" x 5'3" Tiled floor & walls, Triton T90 electric shower over bath

Landing: c/w Wooden flooring

Hotpress: Off the landing

Garage: 19' 0" x 12'9" Strictly by appointment Oldcastle1
Property Details
Basic Info
Basic Info
Property Type
House
Building Size
190.00 m2
Rooms
4 bedroom(s), 3 bathroom(s)
Address
Killeeter, Mullagh, Kells, Donegal A82Y2T8
Contact Agent
Contact Agent
Email enquiry to Martin Shortt Auctioneers
What's your enquiry about?
By clicking "Submit", you accept our Privacy Policy and acknowledge that as the agent for this property is located overseas, your information may not be handled in accordance with the privacy laws applicable to this website.
Property ID: 210109821993
Original Property ID: 5021779* THIS SERVICE MAY CONTAIN TRANSLATIONS POWERED BY GOOGLE. GOOGLE DISCLAIMS ALL WARRANTIES RELATED TO THE TRANSLATIONS, EXPRESS OR IMPLIED, INCLUDING ANY WARRANTIES OF ACCURACY, RELIABILITY, AND ANY IMPLIED WARRANTIES OF MERCHANTABILITY, FITNESS FOR A PARTICULAR PURPOSE AND NONINFRINGEMENT.