
Monroe, Screen, Wexford Y21F674
 4
4 3
3|House
NZD $903,414
EUR €449,000
Published on: 20 Sep 2026
Last updated on: 30 Sep 2026

Property ID: 210119933124
Translate to English
Monroe, Screen, Y21F674
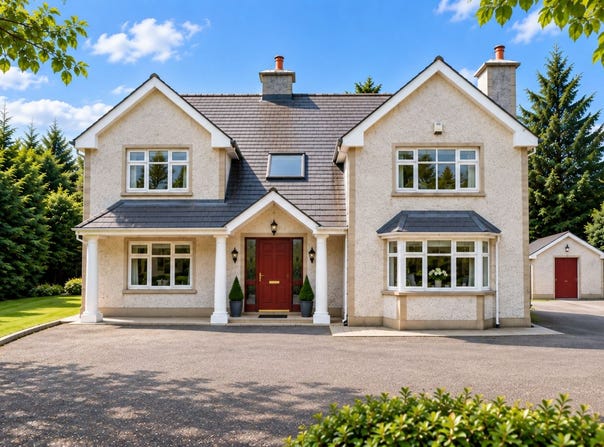
AN EXCEPTIONAL COUNTRY RESIDENCE SET IN 1.75 ACRES OF PRIVATE GROUNDS

A substantial detached residence surrounded by mature gardens and paddocks, offering an enviable combination of privacy, space and country living in the heart of County Wexford.

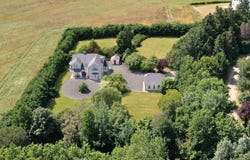
Set discreetly within approximately 1.75 acres, Monroe is approached via an impressive private driveway and enjoys an exceptionally secluded setting. Mature evergreen screening, established trees and beautifully maintained lawns create a wonderful sense of privacy from the moment you arrive. The paddocks give the ability to keep a pony or two.

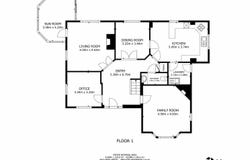
Built in 1993 the property spans 231sq.mtrs. and flows exceptionally well. While in need of some modernisation, it is presented in good order throughout. The large central hall opens onto all of the ground floor rooms making it a great family home.

Outside you have a tarmacadamed turning area with ample parking. The detached double garage could easily be used as a home office or may be suitable for conversion to a self contained unit.

Located just 12 kms from Wexford Town and five minutes drive from the Villages of Screen, Ballymurn and The Ballagh. Curracloe, Ballinesker and numerous other beaches are within a ten minute drive.

A WONDERFUL DETACHED HOME IN A POPULAR LOCATION
Entrance Hall - 6.7 x 5.38
Timber Floor. Doors to:

Family Room - 4.93 x 4.56
Carpet to floor, feature fireplace, bay window.

Office - 3.34 x 3.3
Carpet to floor.

Living Room - 4.65 x 4.55
Fireplace, timber floor, door to sunroom.

Sun Room - 4.2 x 3.48
Tiled floor, door to rear patio.

Dining Room - 3.46 x 3.25
Timber floor.

Kitchen - 5.45 x 3.74
Fitted kitchen with breakfast bar.

Utility Room - 2.1 x 2.08
Sink unit, plumbed for w.m.

Toilet - 2.52 x 1.08
Guest w.c. and w.h.b.

Upstairs -


Landing - 5.15 x 4.83
Carpet to floor.

Bedroom 1 - 3.97 x 3.34
Timber floor.

Bedroom 2 - 3.87 x 3.83
Carpet to floor.

Bathroom - 2.72 x 2.39
Tiled with bath, w.c. and w.h.b.

Walk in Hotpress - 2.72 x 1.85


Bedroom 3 - 3.9 x 3.63
Carpet to floor, door to ensuite.

Ensuite Bathroom - 2.36 x 0.85
Tiled with shower, w.c. and w.h.b.

Bedroom 4 - 6.7 x 4.81
Timber floor, walk in wardrobe, door to ensuite

Ensuite Bathroom - 2.09 x 1.55
Tiled with shower, w.c. and w.h.b.

Outside -
Large 1.75 acre site with two paddocks,Double garage,Boiler House,Septic tank,OFCH.

 Gary Quinn BER: C
BER No: 106569783
Energy Performance Indicator: 177.82
Property Details
Basic Info
Basic Info
Property Type
House
Building Size
231.00 m2
Rooms
4 bedroom(s), 3 bathroom(s)
Address
Monroe, Screen, Wexford Y21F674
Floorplans and tours
Floorplan
Contact Agent
Contact Agent
Email enquiry to DNG McCormack Quinn
What's your enquiry about?
By clicking "Submit", you accept our Privacy Policy and acknowledge that as the agent for this property is located overseas, your information may not be handled in accordance with the privacy laws applicable to this website.
Property ID: 210119933124
Original Property ID: 5029063* THIS SERVICE MAY CONTAIN TRANSLATIONS POWERED BY GOOGLE. GOOGLE DISCLAIMS ALL WARRANTIES RELATED TO THE TRANSLATIONS, EXPRESS OR IMPLIED, INCLUDING ANY WARRANTIES OF ACCURACY, RELIABILITY, AND ANY IMPLIED WARRANTIES OF MERCHANTABILITY, FITNESS FOR A PARTICULAR PURPOSE AND NONINFRINGEMENT.