
Belforte all'Isauro, Marche 61026
LATEST
 4
4 3
3|House
NZD $794,273
EUR €398,000
Published on: 13 Oct 2026
Last updated on: 13 Oct 2026
Property ID: 310120523460
Translate to English
Belforte all'Isauro, Marche 61026
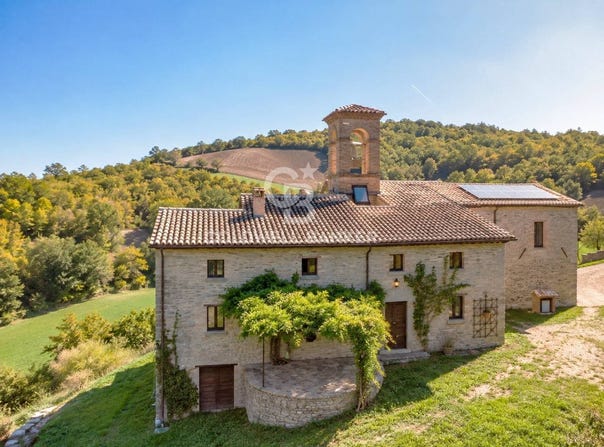
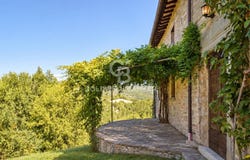
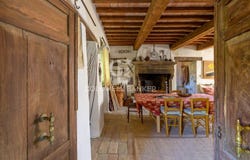
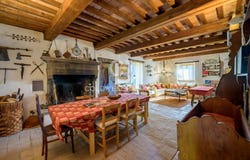
PROPERTY DESCRIPTION Strategically located in the heart of central Italy, in Belforte all'Isauro, in the Marche region and a short distance from the borders with Umbria, Tuscany and Emilia-Romagna, we offer a historic stone farmhouse, a rectory dating back to the 12th century, immersed in the quiet landscape of the Marche hinterland. Belforte all'Isauro is part of the historical and geographical region of Montefeltro, an area characterized by medieval villages, pristine landscapes, and ancient traditions. The property covers a surface area of approximately 320 m2 on two levels, in addition to 58 m2 of rooms in the basement and a splendid panoramic terrace of approximately 18 m2. A particularly characteristic element is the ancient church, currently deconsecrated, of approximately 71 square meters, today completely restored and integrated into the property and made into a residential building. INTERIOR SPACES The ground floor features a kitchen and a spacious living room with a striking original 18th-century fireplace, which leads directly to the approximately 18 square meter panoramic terrace. On the same level are a bedroom with bathroom and a former rectory of approximately 71 square meters. This last room, completely restored, represents one of the most evocative spaces of the property and can be used as a large reception room, living area, or convivial space, with direct access to the garden. The first floor hosts a hallway, three double bedrooms and two bathrooms, one of which is en suite. In the basement there are approximately 58 m2 of accessory rooms, currently used as storage and cellars, but also interesting for a possible different valorization of the spaces, compatible with the necessary permits. STATE AND FINISHES The property has been completely renovated over the years, preserving the character of the original architecture and showcasing traditional local materials. The interiors retain exposed stone walls, wooden beams, terracotta tiles, and terracotta floors on the ground floor, while the upper floor features wooden floors. The window and door frames are wooden, and all windows have grilles. Particular attention was paid to the old rectory, which underwent a meticulous restoration project completed between 2025 and 2026, respecting its historic and architectural character. The space retains charming features, including chestnut beams and square tile flooring. The exterior wall features Romanesque bas-reliefs, and the interior features 18th-century murals. The property is also equipped with photovoltaic panels. The entire property is heated by LPG via a tank, while the water supply is ensured by the municipal aqueduct and an ancient well used to collect rainwater. OUTDOOR SPACES The farmhouse is surrounded by approximately 2,500 square meters of private land, guaranteeing privacy and a pleasant connection with the surrounding landscape. The garden features scattered olive trees and a small above-ground steel swimming pool. The approximately 18 m2 panoramic terrace, directly connected to the living area, offers an ideal space for outdoor dining and relaxation. There is also an additional terrace at the entrance to the property. USE AND POTENTIAL Given its historic character, size, and unique layout, the property lends itself to a variety of uses. It could be a charming private residence, either as a primary residence or a second home immersed in nature, or it could be developed as part of a hospitality and tourist rental project. The presence of the restored ancient church, the four rooms suitable for bedrooms, the ancillary spaces, and the surrounding land give the farmhouse a unique identity and interesting potential for enhancement. The farmhouse is sold furnished. DISTANCES AND POSITIONS City Urbino 40 km San Marino 46 km Rimini/Riccione 59 km Gubbio 77 km Arezzo 89 km Seas and Lakes Furlo Nature Reserve...
Property Details
Basic Info
Indoor Feature
Outdoor Feature
Basic Info
Property Type
House
Land Size
2,500.00 m2
Building Size
340.00 m2
Rooms
4 bedroom(s), 3 bathroom(s)
Address
Belforte all'Isauro, Marche 61026
Contact Agent
Contact Agent
Email enquiry to Coldwell Banker Best Properties
Spaziani Michele
What's your enquiry about?
By clicking "Submit", you accept our Privacy Policy and acknowledge that as the agent for this property is located overseas, your information may not be handled in accordance with the privacy laws applicable to this website.
Property ID: 310120523460
Original Property ID: GRCCI-Amok3oar1w4js5sz* THIS SERVICE MAY CONTAIN TRANSLATIONS POWERED BY GOOGLE. GOOGLE DISCLAIMS ALL WARRANTIES RELATED TO THE TRANSLATIONS, EXPRESS OR IMPLIED, INCLUDING ANY WARRANTIES OF ACCURACY, RELIABILITY, AND ANY IMPLIED WARRANTIES OF MERCHANTABILITY, FITNESS FOR A PARTICULAR PURPOSE AND NONINFRINGEMENT.