
Petaling Jaya, Selangor 47810
LATEST
Industrial/Warehouse
NZD $1,483,047
MYR RM3,400,000
Published on: 09 Oct 2026
Last updated on: 09 Oct 2026
Property ID: 370120320267
Translate to English
Key property information
Floor Area
399.48 m2
INDUSTRIAL HUB @ KOTA DAMANSARA
Petaling Jaya, Selangor 47810
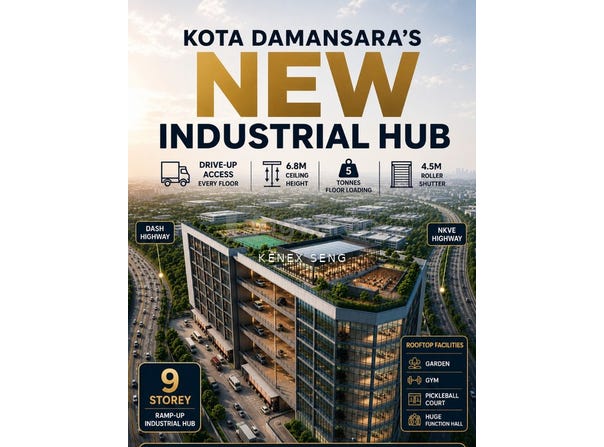
Industrial Hub @ KOTA DAMANSARA — Next-Gen 3-in-1 Industrial, Commercial & Flexi-Office Hub

Elevate your enterprise at This New Development @ Kota Damansara, a revolutionary lifestyle-driven vertical industrial hub designed to redefine modern business operations.

Blending industrial strength, commercial prestige, and flexible office functionality into one sleek modern architecture, this high-velocity hub is built to adapt to the fast-evolving demands of logistics, showrooms, regional offices, and light manufacturing.

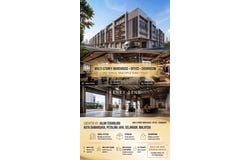
Strategically situated along Jalan Teknologi, Kota Damansara, The New Development offers a premium PJ address backdropped by world-class connectivity and dynamic urban convenience.

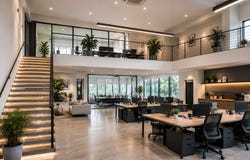
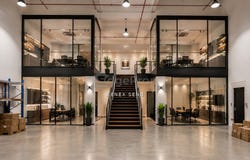
Featuring double-volume ceilings, 1.5-storey flexi-layouts, direct ramp-up driveways, and corporate lifestyle amenities, it provides the perfect balance of operational efficiency and corporate image.

Key Specifications & Unit Layouts
 • Property Type: 1.5-Storey Stratified Industrial / Commercial / Flexi-Office Hub
 • Tenure: Leasehold
 • Built-Up Sizes: Ranging from 2,150 sq. ft. to 5,300 sq. ft.
 • Pricing Range: RM 1,800,000 to 3,800,000 (Subject to unit size & level)

Unique Selling Points & Key Features:-
 • Direct Vehicle Ramp-Up System:
 • Integrated two-way ramp allowing direct drive-up access to every single floor (Ground up to Level 8).
 • Internal driveways accommodate vehicles and support lorries up to 5 tonnes.
 • Ground floor external driveway accommodates heavy vehicles up to 10 tonnes.

Optimized Operational Engineering:
• 6.8 Metres (~22 ft) Double-Volume Ceiling Height for high vertical storage capacity, mezzanine customization, or open office designs.
• 4.5-Metre Extra-High Roller Shutter Doors for selected units to ensure effortless loading of heavy goods and machinery.
• High floor loading capacity of 10 kPa (1 ton/sqm) on lower floors and 3 kPa on upper floors.
• Designated units feature private loading/unloading terraces and private alfresco areas.
• Rooftop Lifestyle & Business Support Amenities:
• Rooftop Facilities (Level 9): Pickleball Courts, Sky Gymnasium, Sky Garden, and Pavilion for work-life integration.
• Grand Multipurpose Hall: In-house event venue holding up to 1,000 pax for corporate launches, seminars, and functions.
• Collaboration Spaces: Shared meeting rooms, business lounges, and breakout zones
• Ample Parking & Security: Over 600 visitor parking bays with 24-hour centrally monitored CCTV surveillance and multi-tier access.

Unrivalled Connectivity & Location Advantage
• Direct Highway Connectivity: 1 km to DASH Expressway, 1 km to NKVE, and 2 km to LDP.
• Public Transit: 1 km to Kota Damansara MRT Station & 6 km to Sungai Buloh KTM Station.
• Logistics & Travel: 3 km to Subang Airport, 26 km to Port Klang, and 46 km to KLIA/KLIA2.
• Surrounding Hubs: Minutes away from Thomson Hospital, SEGi University, Cova Square, and Sunway Medical Centre Damansara.

Ideal For:
• Central E-Commerce Fulfilment Hubs & Warehousing
• Corporate HQs & Flagship Showrooms
• Creative Studios, R&D Labs & Tech Centers
• Light Manufacturing & Assembly Units

Our Specialist For this Development
Kenex Seng +6017 565 1131
Daniel Chan +6012 635 0550
Property Details
Basic Info
Basic Info
Property Type
Industrial/Warehouse
Address
Petaling Jaya, Selangor 47810
Contact Agent


KENEX SENG
THE ROOF REALTY SDN. BHD.
BLK A-G-3 & A-2-3 KUCHAI EXCHANGE, NO. 43, JALAN KUCHAI MAJU 13, OFF JALAN KUCHAI LAMA, 58200 KUALA LUMPUR, Kuala Lumpur 58200
Get in touch
Contact Agent
Contact Agent
Email enquiry to THE ROOF REALTY SDN. BHD.
KENEX SENG
BLK A-G-3 & A-2-3 KUCHAI EXCHANGE, NO. 43, JALAN KUCHAI MAJU 13, OFF JALAN KUCHAI LAMA, 58200 KUALA LUMPUR, Kuala Lumpur 58200
What's your enquiry about?
By clicking "Submit", you accept our Privacy Policy and acknowledge that as the agent for this property is located overseas, your information may not be handled in accordance with the privacy laws applicable to this website.
Property ID: 370120320267
Original Property ID: 4149443* THIS SERVICE MAY CONTAIN TRANSLATIONS POWERED BY GOOGLE. GOOGLE DISCLAIMS ALL WARRANTIES RELATED TO THE TRANSLATIONS, EXPRESS OR IMPLIED, INCLUDING ANY WARRANTIES OF ACCURACY, RELIABILITY, AND ANY IMPLIED WARRANTIES OF MERCHANTABILITY, FITNESS FOR A PARTICULAR PURPOSE AND NONINFRINGEMENT.