
000-09 SE 265TH COURT Road, Umatilla, FL 32784
 3
 3
|House
NZD $1,283,617
USD $716,900
Published on: 25 Apr 2024
Last updated on: 28 Oct 2026
Property ID: 110091551046
Translate to English
Residential, Umatilla, FL
000-09 SE 265TH COURT Road, Umatilla, FL 32784
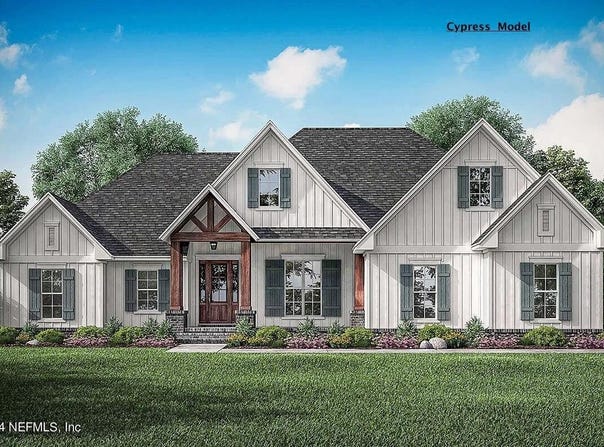
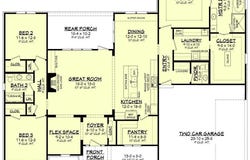
Welcome to this top-quality Custom Designed LEED/Energy Star Rated Cypress floor plan starting at $716,900 ''to be built'' in Hidden Oaks Lakefront Country Estates. The Grand wooden timbers offer a breathtaking 13' x 8'covered front entry into this custom home. A formal foyer with 10' ceiling leads you into an open floor plan with Great room, kitchen with expansive eat-up island, oversized walk-in pantry and large dining area. Walls of windows offer a view into nature from the great room overlooking the rear covered porch. The Flex Space is an added bonus to this floor plan. This bonus room would be perfect for a sitting room, or with optional French doors it would make a wonderful private study/library or office. The owners suite boasts a massive walk-in closet, an ensuite bath with double vanities, large soaking tub, custom shower and private water closet. The laundry room also offers access to the owners suite closet, optional work counter space, cabinets and full sink. There are two additional bedrooms and full bath with dual hallway linen closets. This split floor plan is perfect for entertaining. The side entry garage can be expanded to a three car for all your storage needs. Structural options and upgrades are available on all floor plans: Gourmet Kitchen, knee wall cabinets at kitchen island, Tray Ceilings, Crown Molding, study/bedroom, covered and or screened extended Lanai, outdoor kitchen rough in, paver driveway and Lanai, water softener packages, garage utility sink, outdoor lighting and landscaping packages, Elevation Designs, and 3rd car/golf cart garage. MGL Residential, LLC. offers 6 Custom Homes with additional models available upon request. Choose from 7 beautiful Lakefront lots and choose one of our Custom-Built Homes. Each model can be designed to fit your needs. Structural options and upgrades are available on all floor plans: Gourmet Kitchen, knee wall cabinets at kitchen island, Tray Ceilings, Crown Molding, study/bedroom, covered and or screened extended Lanai, outdoor kitchen rough in, paver driveway and Lanai, water softener packages, garage utility sink, outdoor lighting and landscaping packages, Elevation Designs, and 3rd car/golf cart garage. MGL Residential, LLC Custom Home Builder offers the opportunity to personalize the entire 3,718 square feet of this home to meet all your needs and dreams. **This rendering is a conceptual drawing only and not meant to represent the actual elevation, roofing material/color or exterior colors. Builder reserves the right to modify. This New Construction Listing corresponds to the vacant lot MLS listing #1197748.
Property Details
Basic Info
Indoor Feature
Outdoor Feature
Basic Info
Property Type
House
Listing Status
Active
Land Size
10,238.56 m2
Building Size
236.90 m2
Year Built
2025
Rooms
3 bedroom(s), 3 bathroom(s)
Architecture Style
Ranch
Num Floors
1
County
Marion
Parcel ID
5092100900
Provider
realMLS
Subdivision
Hidden Oaks
Brokerage Office Name
Florida Homes Realty and Mortgage
Brokerage Office Phone
(904) 363-8395
Neighbourhoods
Hidden Oaks
Address
000-09 SE 265TH COURT Road, Umatilla, FL 32784
Contact Agent
KIM MARIE
FLORIDA HOMES REALTY & MTG LLC
9191 R G SKINNER PKWY STE 102, JACKSONVILLE, FL 32256
Get in touch
Contact Agent
Contact Agent
Email enquiry to FLORIDA HOMES REALTY & MTG LLC
KIM MARIE
9191 R G SKINNER PKWY STE 102, JACKSONVILLE, FL 32256
What's your enquiry about?
By clicking "Submit", you accept our Privacy Policy and acknowledge that as the agent for this property is located overseas, your information may not be handled in accordance with the privacy laws applicable to this website.
Property ID: 110091551046
Original Property ID: 3yd-NEFMLS-2007105Data provided by realMLS, MLS #: 2007105
* THIS SERVICE MAY CONTAIN TRANSLATIONS POWERED BY GOOGLE. GOOGLE DISCLAIMS ALL WARRANTIES RELATED TO THE TRANSLATIONS, EXPRESS OR IMPLIED, INCLUDING ANY WARRANTIES OF ACCURACY, RELIABILITY, AND ANY IMPLIED WARRANTIES OF MERCHANTABILITY, FITNESS FOR A PARTICULAR PURPOSE AND NONINFRINGEMENT.
Copyright © 2026 realMLS. All rights reserved. All information provided by the listing agent/broker is deemed reliable but is not guaranteed and should be independently verified.