
1 MATTAWOMAN Way, ACCOKEEK, MD 20607
 5
 5
|Other
NZD $1,979,272
USD $1,100,000
Published on: 01 Oct 2026
Last updated on: 01 Oct 2026
Property ID: 110120039348
Translate to English
Residential, ACCOKEEK, MD
1 MATTAWOMAN Way, ACCOKEEK, MD 20607
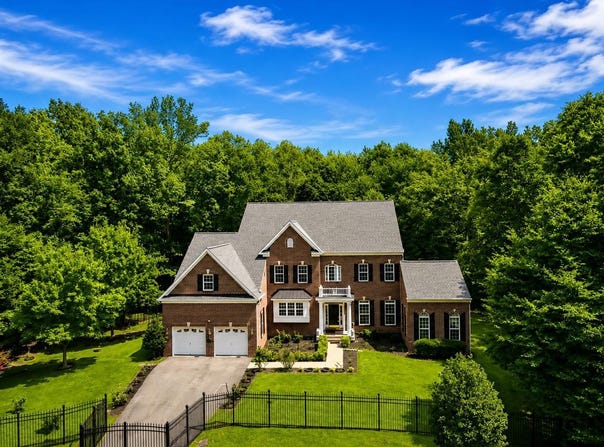
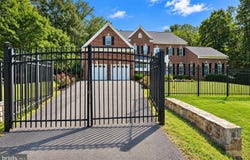
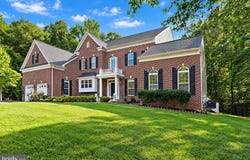
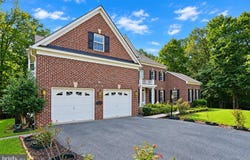
LUXURY GATED ESTATE | 2.06 ACRES | 7,872 TOTAL SQ. FT. | 5 BEDROOMS | 4.5 BATHS! Welcome to 1 Mattawoman Way, Accokeek, MD 20607, an extraordinary custom estate offering approximately 7,872 total square feet of impressive living and entertaining space. Privately positioned at the end of a quiet cul-de-sac on over 2 acres, this magnificent residence combines privacy, elegance and exceptional space with a custom wrought-iron gated fence with lighting, brick front and side detailing, expansive cleared grounds and a new roof installed in 2026 at a cost of approximately $50,000. Even better-most of the furniture in the home conveys, offering an incredible opportunity for a truly move-in-ready luxury residence. Step inside to dramatic custom architecture, soaring 9- and 10-foot extended ceilings, recessed lighting and elegant finishes throughout. The breathtaking two-story Great Room is filled with natural light and anchored by a spectacular floor-to-ceiling stone fireplace, beautiful custom-built white wood niches add architectural character and provide stylish display space for decor, artwork, and collectibles, and an abundance of windows. Two remote controlled skylights bring additional natural light into the living room, adding warmth and character to the space.A large private library/home office with built-in bookshelves provides the ideal setting for working from home or relaxing with your favorite book. The oversized luxury chef's kitchen is designed for serious cooking and entertaining, featuring granite countertops, upgraded cabinetry with glass-pane accents, high-end stainless-steel appliances, double ovens, a large center island with a separate prep sink, abundant storage and a convenient butler's pantry. The separate eat-in kitchen area features a tray ceiling and direct access to the deck. The formal dining room makes an impressive statement with its elegant double tray ceiling. The spectacular Owner's Suite is a private retreat of its own, featuring an expansive bedroom with sitting area, tray ceiling, kitchenette, mounted TVs and a stunning double-sided marble fireplace. Step outside onto the private Owner's Suite balcony and enjoy the peaceful surroundings. The show-stopping custom walk-in closet offers exceptional storage and a center island, while the luxurious Owner's Bath features a soaking tub, oversized walk-in shower, separate sinks and vanities and a relaxing spa-like atmosphere. Outdoor living is equally impressive with three custom Trex decks, including spaces overlooking the private wooded setting. The sunroom provides another peaceful place to relax and enjoy tranquil wooded views. The huge finished walkout lower level was designed for entertaining and extended living. Enjoy your own home theater, expansive recreation and gathering areas, recessed lighting, an additional bedroom, full bath and generous storage-ideal for guests, extended family or multigenerational living. Additional features include a 3-zone HVAC system, 8 TVs convey, 5 refrigerators covey, newer water heater, security/alarm system, camera surveillance system, washer and dryer, utility/deep sink, extensive recessed lighting and exceptional storage throughout. Enjoy peaceful estate living while remaining convenient to shopping, restaurants, recreation and commuter routes. Nearby destinations include National Harbor, Tanger Outlets National Harbor, MGM National Harbor, Piscataway Park, National Colonial Farm, Fort Washington Marina, grocery shopping, restaurants, golf and additional everyday conveniences. Washington, D.C., Northern Virginia and destinations throughout the DMV are also within reach. Over 7,800 total square feet. Two private acres. Five bedrooms. 4.5 baths. Gated estate living. From the grand two-story Great Room and incredible Owner's Suite to the chef's kitchen, theater, three Trex decks and peaceful wooded setting, 1 Mattawoman Way is designed to impress. *Some photos have been A.I. modified.
Property Details
Basic Info
Indoor Feature
Outdoor Feature
Basic Info
Property Type
Other
Listing Status
Active
Land Size
8,336.53 m2
Building Size
670.85 m2
Year Built
2005
Rooms
5 bedroom(s), 5 bathroom(s)
Architecture Style
Colonial
Num Floors
3
County
PRINCE GEORGES
Provider
Bright MLS
Subdivision
MANOKEEK
Brokerage Office Name
eXp Realty LLC
Brokerage Office Phone
(888) 860-7369
Neighbourhoods
MANOKEEK
Address
1 MATTAWOMAN Way, ACCOKEEK, MD 20607
Contact Agent
Rodrick F Obee
EXP Realty, LLC
8115 Maple Lawn Boulevard unit: 350 , Fulton, MD 20759
Get in touch
Contact Agent
Contact Agent
Email enquiry to EXP Realty, LLC
Rodrick F Obee
8115 Maple Lawn Boulevard unit: 350 , Fulton, MD 20759
What's your enquiry about?
By clicking "Submit", you accept our Privacy Policy and acknowledge that as the agent for this property is located overseas, your information may not be handled in accordance with the privacy laws applicable to this website.
Property ID: 110120039348
Original Property ID: 3yd-TRENDPA-MDPG2217894Data provided by Bright MLS, MLS #: MDPG2217894
* THIS SERVICE MAY CONTAIN TRANSLATIONS POWERED BY GOOGLE. GOOGLE DISCLAIMS ALL WARRANTIES RELATED TO THE TRANSLATIONS, EXPRESS OR IMPLIED, INCLUDING ANY WARRANTIES OF ACCURACY, RELIABILITY, AND ANY IMPLIED WARRANTIES OF MERCHANTABILITY, FITNESS FOR A PARTICULAR PURPOSE AND NONINFRINGEMENT.
Copyright © 2026 Bright MLS. All rights reserved. All information provided by the listing agent/broker is deemed reliable but is not guaranteed and should be independently verified.
Similar Properties
These similar properties are shown based on the property type and distance to this listing.