
1 N Dilworth Lane, Salem, MO 65560
 4
 4
|House
NZD $886,799
USD $489,900
Published on: 04 Aug 2026
Last updated on: 29 Oct 2026
Property ID: 110119482972
Translate to English
Residential, Salem, MO
1 N Dilworth Lane, Salem, MO 65560
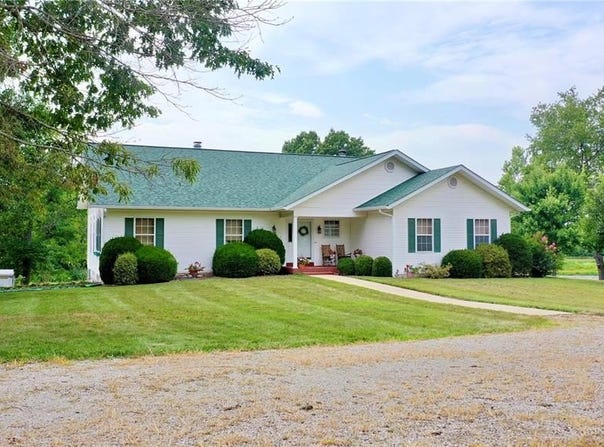
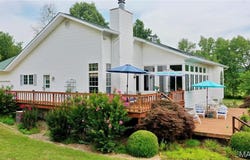
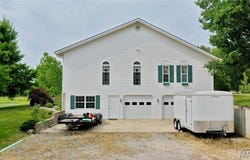
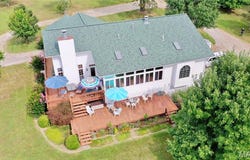
PRICED BELOW APPRAISAL! Experience the best of country living with city convenience in this exceptional custom-built residence. Thoughtfully designed and with 4 bedrooms and 3.5 baths, the home showcases 12' ceilings, recessed lighting, 3 skylights, transom windows and an open-concept floor plan that fills the space with natural light. Entertain with ease in the bright sun porch and expansive living and dining areas. Kitchen with custom built cherry cabinets, island with storage, a full wall cabinet pantry allows for plenty of storage, stainless appliances include gas range, microwave, dishwasher and refrigerator (all less than 3years old). Laundry room with pantry, washer, dryer and freezer included. Living room with double sided fireplace and 3 atrium doors out to the glassed-in sunroom that leads out to the expansive deck overlooking the pond and property. Main floor family room with fireplace. Primary bedroom with fireplace, 3 closets: 1 a walk-in, a jetted tub and a separate shower. 2 additional bedrooms with a Jack & Jill bathroom. Half bath in the entry Foyer. Lower level has a family room, bedroom, full bath, storage area, 2 car garage, utility sink and a workshop room. Wood floors, carpeting, vinyl and some tile throughout the home. Natural gas heat, central air, 4 ceiling fans and vinyl, double pane windows. New roof, skylights and guttering in 2024. City water and sewer. Detached garage/shop building with concrete floor and electric. Stocked pond with perch, bass and crappie along with a creek make it perfect for outdoor activities. Situated inside the city limits but offers 9.93 acres combining three separate parcels. A combination of custom finishes, generous acreage, water features and location makes this a must-see. There is an easement for the city of Salem to access a sewer lift station. Located near the Salem Golf Course and the Salem High School, this home is ideal for families who want easy access to community sports, weekend golf and local conveniences. CALL TODAY!
Property Details
Basic Info
Indoor Feature
Outdoor Feature
Basic Info
Property Type
House
Listing Status
Pending
Land Size
40,185.32 m2
Building Size
239.97 m2
Year Built
1999
Rooms
4 bedroom(s), 4 bathroom(s)
Architecture Style
Other
Num Floors
1
County
Dent
Parcel ID
08-6.0-14-0-00-012.000
Provider
South Central Board of Realtors-MO
Subdivision
2 lots in Shady Oaks Estates
Brokerage Office Name
Sample Investments, LLC
Brokerage Office Phone
(573) 729-3148
Neighbourhoods
2 lots in Shady Oaks Estates
Address
1 N Dilworth Lane, Salem, MO 65560
Nearby Schools
| Type | School name | District name |
|---|---|---|
| High | Salem Sr. High | Not available |
| Not available | Not available | Not available |
| Elementary | Wm. H. Lynch Elem. | Not available |
| Not available | Not available | Not available |
| Middle | Salem Jr. High | Not available |
| Not available | Not available | Not available |
| Juniorhigh | Salem Jr. High | Not available |
| Not available | Not available | Not available |
Tax History
| Year | Tax amount | |
|---|---|---|
| 2025 | USD $1728 | NZD $3,128* |
*Converted price in your currency provided by Open Exchange Rates. Exchange rates are subject to continuous change. Neither realestate.co.nz nor its affiliates guarantee that the conversion reflects current conversion rates and are not responsible for any inaccuracies. realestate.co.nz recommends that you independently verify any information before relying on it.
Contact Agent
Babette Wells
United Country Salem Realty
605 S MAIN , SALEM, MO 65560
Get in touch
Contact Agent
Contact Agent
Email enquiry to United Country Salem Realty
Babette Wells
605 S MAIN , SALEM, MO 65560
What's your enquiry about?
By clicking "Submit", you accept our Privacy Policy and acknowledge that as the agent for this property is located overseas, your information may not be handled in accordance with the privacy laws applicable to this website.
Property ID: 110119482972
Original Property ID: 3yd-SCBRMO-26049200Data provided by South Central Board of Realtors-MO, MLS #: 26049200
* THIS SERVICE MAY CONTAIN TRANSLATIONS POWERED BY GOOGLE. GOOGLE DISCLAIMS ALL WARRANTIES RELATED TO THE TRANSLATIONS, EXPRESS OR IMPLIED, INCLUDING ANY WARRANTIES OF ACCURACY, RELIABILITY, AND ANY IMPLIED WARRANTIES OF MERCHANTABILITY, FITNESS FOR A PARTICULAR PURPOSE AND NONINFRINGEMENT.
Copyright © 2026 South Central Board of Realtors-MO. All rights reserved. All information provided by the listing agent/broker is deemed reliable but is not guaranteed and should be independently verified.