
10 Arden Rd, Glenview, KY 40025
 5
 5
|House
NZD $5,406,568
USD $2,995,000
Published on: 02 Sep 2026
Last updated on: 28 Oct 2026
Property ID: 110109954971
Translate to English
Residential, Glenview, KY
10 Arden Rd, Glenview, KY 40025
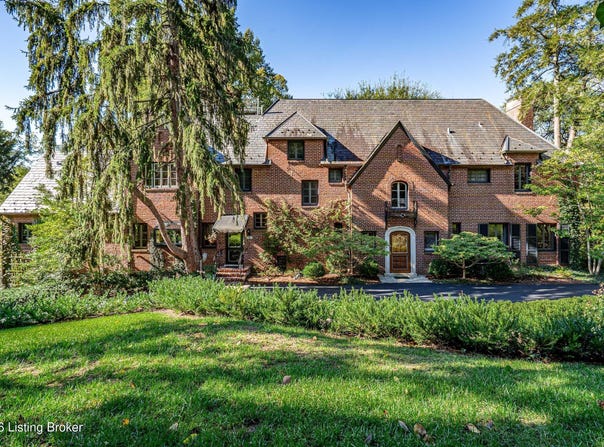
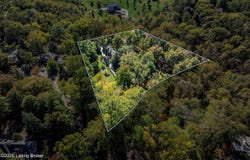
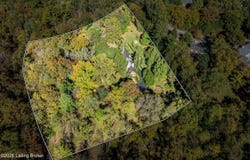
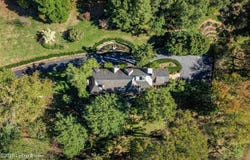
Set on an extraordinary 6-plus acre parcel in the sought-after City of Glenview, this stately three-story brick residence at 10 Arden Road presents a rare blend of timeless architecture, refined living spaces, and remarkable natural beauty. Topped with a beautiful slate roof and surrounded by an impressive collection of mature, diverse tree species-creating a true "mini arboretum"-the property offers a setting that is as distinguished as it is serene. Upon entry, you are welcomed into a dramatic two-story foyer, where a striking wraparound iron staircase serves as an elegant architectural centerpiece. A coat closet is thoughtfully positioned to the left of the front door, while the original half bath sits to the right, preserving the home's classic character. Straight ahead, the sunroom-designed as a four-season retreat-invites you to relax year-round, filled with natural light and offering tranquil views of the terrace and wooded grounds beyond. The right wing of the home features a magnificent living room anchored by a classic gas fireplace, creating a warm and inviting atmosphere ideal for both intimate gatherings and larger-scale entertaining. Walking back along the central hallway, you will arrive at the elegant formal dining room. Expansive windows frame picturesque views of the rear grounds, elevating every dining experience. Beyond, the spacious kitchen exudes a charming French countryside aesthetic, with a thoughtful layout that balances beauty and function. A cozy eat-in breakfast nook and serving area sit to one side, while a generous open kitchen workspace occupies the other-perfect for daily living and hosting alike. An additional door just off the kitchen provides convenient access to the front driveway, enhancing both functionality and everyday ease. An additional door just off the kitchen provides a functional mud hall with a storage nook, a secondary stairwell, and convenient access to the front driveway-enhancing both functionality and everyday ease. Just beyond the kitchen, a versatile room with an attached full bath offers flexibility as a den, guest suite, or first-floor primary bedroom. Upstairs, the second level hosts four generously sized bedrooms. The primary suite is a true retreat, complete with its own fireplace, a private ensuite bath, and a large, well-appointed closet. Two centrally located bedrooms share a full bath, one bedroom features a fireplace and has served as a distinguished study. Further down the hall, past the secondary stairwell, an additional bedroom offers its own ensuite bath and ample closet space, ideal for guests or extended family. To access the third floor, you'll utilize the secondary stairwell. Prior to making the ascent, you'll pass a substantial storage area thoughtfully integrated within the stairwell, complemented by charming built-in cabinetry-ideal for linens, seasonal items, and additional household storage. Once on the third level, a spacious recreational retreat unfolds, featuring a billiards area, a lofted lounge, and a comfortable theater-style seating space-an inviting and versatile setting for relaxation, recreation, and gathering. The lower level adds everyday practicality, with dedicated laundry, additional storage, and direct access to the garage. Outdoors, the estate truly comes to life. A graceful crescent-shaped terrace overlooks the expansive rear yard, offering a stunning backdrop for entertaining throughout the spring, summer, and fall. Just off the kitchen, a charming wooden deck provides the perfect setting for al fresco dining or quiet evenings immersed in the surrounding natural beauty. This remarkable property seamlessly blends classic elegance with modern livability, all within a uniquely preserved and picturesque landscape-creating a truly exceptional opportunity in Glenview. For additional information or to schedule a private showing, please contact the listing agents.
Property Details
Basic Info
Indoor Feature
Outdoor Feature
Basic Info
Property Type
House
Listing Status
Pending
Land Size
25,576.16 m2
Building Size
527.60 m2
Year Built
1928
Rooms
5 bedroom(s), 5 bathroom(s)
Architecture Style
Other
Num Floors
2
County
Jefferson
Parcel ID
21001100860000
Provider
Greater Louisville Association of REALTORS®
Subdivision
GLENVIEW
Brokerage Office Name
Kentucky Select Properties
Brokerage Office Phone
(502) 271-5000
Neighbourhoods
GLENVIEW
Address
10 Arden Rd, Glenview, KY 40025
Contact Agent
Mac Barlow
Kentucky Select Properties
1757 Frankfort Avenue , Louisville, KY 40206
Get in touch
Contact Agent
Contact Agent
Email enquiry to Kentucky Select Properties
Mac Barlow
1757 Frankfort Avenue , Louisville, KY 40206
What's your enquiry about?
By clicking "Submit", you accept our Privacy Policy and acknowledge that as the agent for this property is located overseas, your information may not be handled in accordance with the privacy laws applicable to this website.
Property ID: 110109954971
Original Property ID: 3yd-GLARKY-1727812Data provided by Greater Louisville Association of REALTORS®, MLS #: 1727812
* THIS SERVICE MAY CONTAIN TRANSLATIONS POWERED BY GOOGLE. GOOGLE DISCLAIMS ALL WARRANTIES RELATED TO THE TRANSLATIONS, EXPRESS OR IMPLIED, INCLUDING ANY WARRANTIES OF ACCURACY, RELIABILITY, AND ANY IMPLIED WARRANTIES OF MERCHANTABILITY, FITNESS FOR A PARTICULAR PURPOSE AND NONINFRINGEMENT.
Copyright © 2026 Greater Louisville Association of REALTORS®. All rights reserved. All information provided by the listing agent/broker is deemed reliable but is not guaranteed and should be independently verified.