
10 West Ridge, Surf City, NC 28445
 5
 5
|House
NZD $4,153,096
USD $2,295,000
Published on: 04 Apr 2026
Last updated on: 01 Nov 2026
Property ID: 110106983102
Translate to English
Residential, Other39, Surf City, NC
10 West Ridge, Surf City, NC 28445
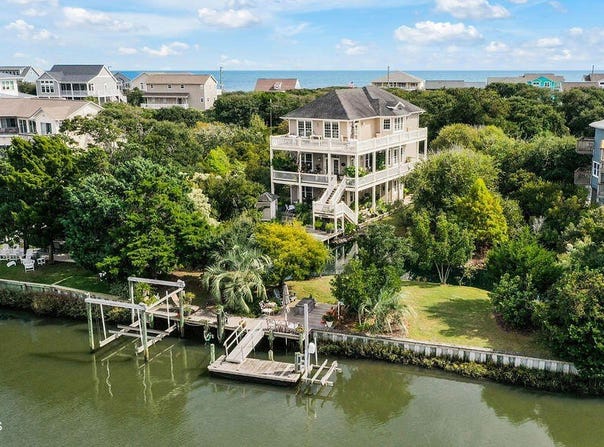
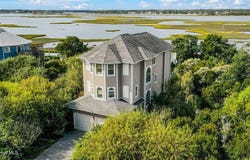
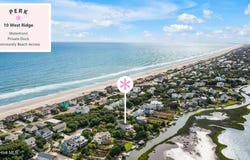
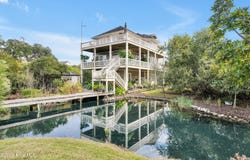
An intriguing approach down a tree lined drive escorts you to a tranquil .79-acre estate overlooking 100 ft of waterfront, floating thick granite countertops, breakfast bar, an island with an additional sink, & a gas cooktop with a vented hood are some of the features that make this kitchen unique. Dining room is just off the kitchen, with an open floor plan & the space is completely encircled with windows for an abundance of beautiful natural lighting. The living room has more built-in shelving with gas logs, a dry bar with wine cooler/shelving/granite countertop, 2 double glass doors for easy access to the wrap-around deck when entertaining & sweeping views of the ICWW. The third story has an additional bedroom with a full bathroom, a private office located in the room, and a walk-in closet. The door to the balcony & the large laundry room with shelving, television, & utility sink are what separates the guest room & master suite. The master suite has an expansive bathroom with a walk-in shower, whirlpool soaking tub, separate his & hers sinks/mirrors/vanities, and a built-in makeup station for you to get ready while overlooking the water. Master bedroom has separate, his & hers, walk-in closets, & glass doors that lead out to a private balcony that perches you at the top of the island. Enjoy the most beautiful sunsets of your life from this 685 sq ft master suite, which is a retreat of its own with intricate trim work & striking details. The driveway is lined with pervious concrete with a 2-car garage and space to park 10 vehicles. Yard has been lovingly maintained by an avid gardener, boasting beautiful mature live-oak trees, ficus, oleanders, pine, lemon, olive, cedar trees & cork-screw willows cascade your walk to the front door. Hydrangeas, azaleas & other native flora placed around the estate aid in making this incomparable property the crown Jewel of Surf City. Sandy Ridge is a lovely neighborhood just a couple miles south of the Surf City bridge. Tucked just off the main road, this charming subdivision has 2 private crosswalks to access the beach & no hoa. Located in an AE flood zone & the coveted Topsail School District- come see all this home has to offer.
Property Details
Basic Info
Indoor Feature
Outdoor Feature
Basic Info
Property Type
House
Listing Status
Active
Land Size
3,197.02 m2
Building Size
390.56 m2
Year Built
2005
Rooms
5 bedroom(s), 5 bathroom(s)
Architecture Style
Other
Num Floors
3
County
Pender
Parcel ID
4234-03-3030-0000
Provider
Hive MLS
Subdivision
Sandy Ridge
Brokerage Office Name
Teresa Batts Real Estate, LLC
Brokerage Office Phone
(910) 328-0613
Neighbourhoods
Sandy Ridge
Address
10 West Ridge, Surf City, NC 28445
Nearby Schools
| Type | School name | District name |
|---|---|---|
| High | Topsail | Not available |
| Elementary | Surf City | Not available |
| Middle | Surf City | Not available |
| Juniorhigh | Surf City | Not available |
Tax History
| Year | Tax amount | |
|---|---|---|
| 2023 | USD $7521 | NZD $13,610* |
*Converted price in your currency provided by Open Exchange Rates. Exchange rates are subject to continuous change. Neither realestate.co.nz nor its affiliates guarantee that the conversion reflects current conversion rates and are not responsible for any inaccuracies. realestate.co.nz recommends that you independently verify any information before relying on it.
Contact Agent
Jordan Lanier Barkman
Teresa Batts Real Estate, LLC
P.O. Box 4111 , Surf City, NC 28445
Get in touch
Contact Agent
Contact Agent
Email enquiry to Teresa Batts Real Estate, LLC
Jordan Lanier Barkman
P.O. Box 4111 , Surf City, NC 28445
What's your enquiry about?
By clicking "Submit", you accept our Privacy Policy and acknowledge that as the agent for this property is located overseas, your information may not be handled in accordance with the privacy laws applicable to this website.
Property ID: 110106983102
Original Property ID: 3yd-HIVEMLSNC-100564861Data provided by Hive MLS, MLS #: 100564861
* THIS SERVICE MAY CONTAIN TRANSLATIONS POWERED BY GOOGLE. GOOGLE DISCLAIMS ALL WARRANTIES RELATED TO THE TRANSLATIONS, EXPRESS OR IMPLIED, INCLUDING ANY WARRANTIES OF ACCURACY, RELIABILITY, AND ANY IMPLIED WARRANTIES OF MERCHANTABILITY, FITNESS FOR A PARTICULAR PURPOSE AND NONINFRINGEMENT.
Copyright © 2026 Hive MLS. All rights reserved. All information provided by the listing agent/broker is deemed reliable but is not guaranteed and should be independently verified.