
100 Abbey Road, Vanceboro, NC 28586
 4
 2
|House
NZD $856,678
USD $473,400
Published on: 03 Jul 2026
Last updated on: 01 Nov 2026
Property ID: 110109186769
Translate to English
Residential, Vanceboro, NC
100 Abbey Road, Vanceboro, NC 28586
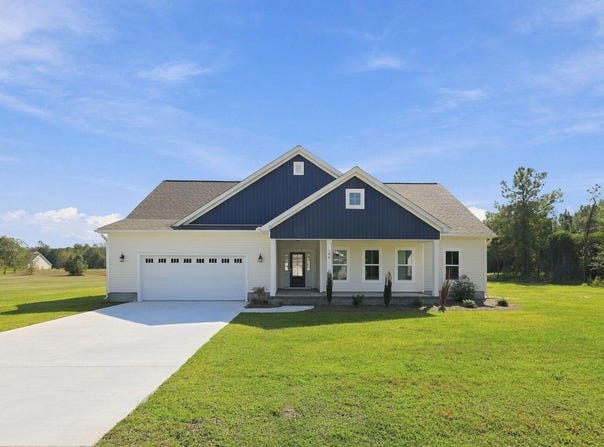
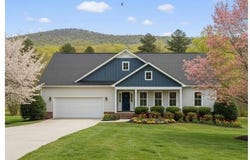
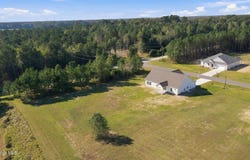
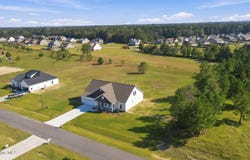
MOVE IN READY BY SEPTEMBER 2026!! Introducing The Harper Plus, a newly released Home Design thoughtfully built for Durgantown Village. Offering 2,406 square feet of beautifully designed living space, this home combines timeless curb appeal with the functional layout and flexibility today's homeowners are looking for. Featuring 4 bedrooms and 2 bathrooms, The Harper Plus was designed to maximize both everyday comfort and versatile living. The open-concept main living area creates a seamless flow between the great room, dining area, and kitchen, making the home feel spacious, connected, and ideal for entertaining. The private owner's suite is tucked away in the rear of the home in its own wing. The owner's suite features a large bedroom and functional owner's bathroom that connects directly to the laundry room and hallway. Bedrooms 2 and 3 are located off the hallway next to their bathroom and laundry. A standout feature of the Harper Plus is the finished upstairs bonus space and additional bedroom, creating the perfect setup for an upstairs office, media room, playroom, or flexible living area. The second floor also includes a large unfinished storage room, providing valuable extra space for seasonal storage and long-term functionality. Blending thoughtful design, functional living, and peaceful countryside charm, The Harper Plus delivers comfort, flexibility, and timeless style in one beautifully crafted home.
Property Details
Basic Info
Indoor Feature
Outdoor Feature
Basic Info
Property Type
House
Listing Status
Active
Land Size
4,532.48 m2
Building Size
223.52 m2
Year Built
2026
Rooms
4 bedroom(s), 2 bathroom(s)
Num Floors
2
County
Craven
Parcel ID
1-046-3 -001
Provider
Hive MLS
Subdivision
Durgantown Village
Brokerage Office Name
JC JACKSON HOMES, LLC
Brokerage Office Phone
2526240480
Neighbourhoods
Durgantown Village
Address
100 Abbey Road, Vanceboro, NC 28586
Nearby Schools
| Type | School name | District name |
|---|---|---|
| High | West Craven | Not available |
| Elementary | Vanceboro Farm Life | Not available |
| Middle | West Craven | Not available |
| Juniorhigh | West Craven | Not available |
Tax History
| Year | Tax amount | |
|---|---|---|
| 2026 | USD $236 | NZD $427* |
*Converted price in your currency provided by Open Exchange Rates. Exchange rates are subject to continuous change. Neither realestate.co.nz nor its affiliates guarantee that the conversion reflects current conversion rates and are not responsible for any inaccuracies. realestate.co.nz recommends that you independently verify any information before relying on it.
Contact Agent
JEREMY JACKSON
JC JACKSON HOMES, LLC
5155 US Hwy 70-E , New Bern, NC 28562
Get in touch
Contact Agent
Contact Agent
Email enquiry to JC JACKSON HOMES, LLC
JEREMY JACKSON
5155 US Hwy 70-E , New Bern, NC 28562
What's your enquiry about?
By clicking "Submit", you accept our Privacy Policy and acknowledge that as the agent for this property is located overseas, your information may not be handled in accordance with the privacy laws applicable to this website.
Property ID: 110109186769
Original Property ID: 3yd-HIVEMLSNC-100585952Data provided by Hive MLS, MLS #: 100585952
* THIS SERVICE MAY CONTAIN TRANSLATIONS POWERED BY GOOGLE. GOOGLE DISCLAIMS ALL WARRANTIES RELATED TO THE TRANSLATIONS, EXPRESS OR IMPLIED, INCLUDING ANY WARRANTIES OF ACCURACY, RELIABILITY, AND ANY IMPLIED WARRANTIES OF MERCHANTABILITY, FITNESS FOR A PARTICULAR PURPOSE AND NONINFRINGEMENT.
Copyright © 2026 Hive MLS. All rights reserved. All information provided by the listing agent/broker is deemed reliable but is not guaranteed and should be independently verified.