
1008 Lily Claire Lane, Fuquay Varina, NC 27526
LATEST
 4
 5
|House
NZD $1,945,350
USD $1,075,000
Published on: 13 Nov 2026
Last updated on: 14 Nov 2026

Property ID: 110121214849
Translate to English
Residential, Fuquay Varina, NC
1008 Lily Claire Lane, Fuquay Varina, NC 27526
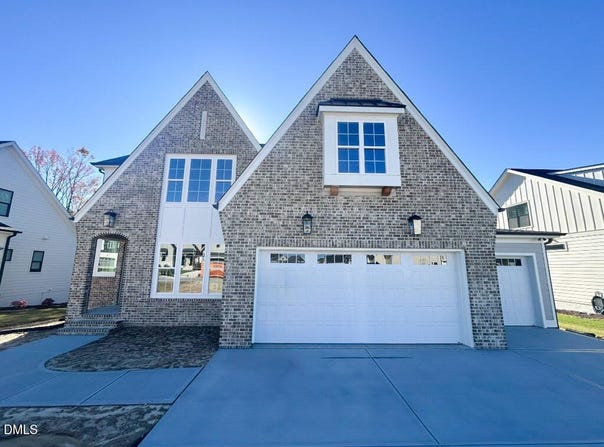
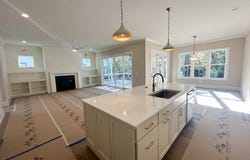
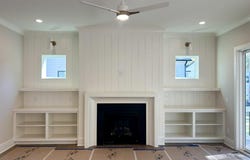
Stunning custom build by Futures Homes by Jim Thompson. Offering 3,240 square feet of meticulously crafted living space, this 4-bedroom, 4.5-bathroom residence with a soaring two-story foyer entry leading to the main level primary suite alongside a dedicated study or guest room. The gourmet kitchen features a large center island with barstool seating and designer pendant lights, custom ceiling-height cabinetry with dove-tailed drawers, stainless steel appliance package including a 5-burner gas cooktop, built-in convection wall oven and microwave, and a generous walk-in pantry. The primary suite designed as a private sanctuary offers a vaulted ceiling with painted decorative beams, European white oak hardwood flooring and a spa-inspired bath with a dual quartz vantity, a luxurious spa-inspired shower with floor-to-ceiling tile surround and rain shower, and an oversized walk-in closet with custom built-ins. The expansive family room is anchored by a white marble tile surround fireplace with flanking custom built-ins with shiplap detail and floating shelves, and large sliding glass doors opening to the vaulted screened porch overlooking the backyard. Upstairs, discover a huge recreation room with beverage bar, a flex room perfect for a home gym or hobby area, two generous en-suite bedrooms, and impressive walk-in storage space. Complete with a sealed and conditioned crawl space, and a 3-car garage for ample parking and storage. Experience this rare custom build opportunity in a serene location.
Property Details
Basic Info
Indoor Feature
Outdoor Feature
Basic Info
Property Type
House
Listing Status
Active
Land Size
1,659.21 m2
Building Size
301.01 m2
Year Built
2026
Rooms
4 bedroom(s), 5 bathroom(s)
Architecture Style
Other
Num Floors
2
County
Wake
Parcel ID
0666520233
Provider
Doorify MLS
Subdivision
Preserves at Holland
Brokerage Office Name
Coldwell Banker Howard Perry and Walston
Brokerage Office Phone
(919) 789-5200
Neighbourhoods
Preserves at Holland
Address
1008 Lily Claire Lane, Fuquay Varina, NC 27526
Nearby Schools
| Type | School name | District name |
|---|---|---|
| High | Wake - Willow Spring High School | Not available |
| Elementary | Wake - Fuquay Varina Elementary | Not available |
| Middle | Wake - Fuquay Varina Middle | Not available |
| Juniorhigh | Wake - Fuquay Varina Middle | Not available |
Contact Agent
Jim Allen
Coldwell Banker HPW
5000 Falls Of Neuse Rd.Ste.100 , Raleigh, NC 27609
Get in touch
Contact Agent
Contact Agent
Email enquiry to Coldwell Banker HPW
Jim Allen
5000 Falls Of Neuse Rd.Ste.100 , Raleigh, NC 27609
What's your enquiry about?
By clicking "Submit", you accept our Privacy Policy and acknowledge that as the agent for this property is located overseas, your information may not be handled in accordance with the privacy laws applicable to this website.
Property ID: 110121214849
Original Property ID: 3yd-TRIANGLE-10203027Data provided by Doorify MLS, MLS #: 10203027
* THIS SERVICE MAY CONTAIN TRANSLATIONS POWERED BY GOOGLE. GOOGLE DISCLAIMS ALL WARRANTIES RELATED TO THE TRANSLATIONS, EXPRESS OR IMPLIED, INCLUDING ANY WARRANTIES OF ACCURACY, RELIABILITY, AND ANY IMPLIED WARRANTIES OF MERCHANTABILITY, FITNESS FOR A PARTICULAR PURPOSE AND NONINFRINGEMENT.
Copyright © 2026 Doorify MLS. All rights reserved. All information provided by the listing agent/broker is deemed reliable but is not guaranteed and should be independently verified.