
101 Eland Ave, Bastrop, TX 78602
LATEST
 4
4 3
3|Other
NZD $1,201,766
USD $674,990
Published on: 08 Oct 2026
Last updated on: 08 Oct 2026
Property ID: 110120156308
Translate to English
Residential, Bastrop, TX
101 Eland Ave, Bastrop, TX 78602
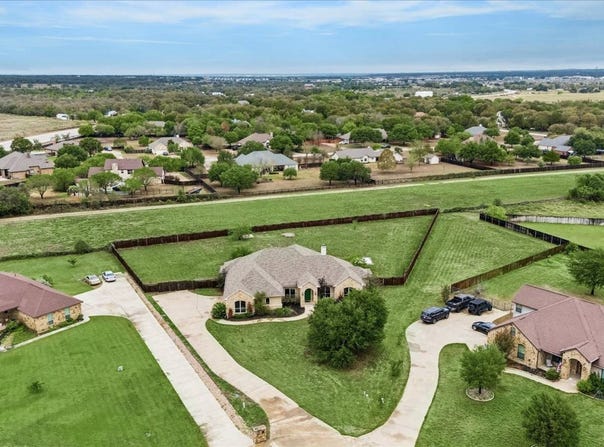
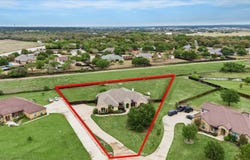
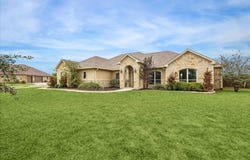
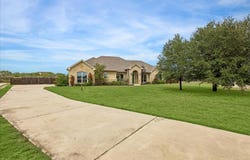
Single-story stone and stucco home on 1.0 acre in Cassena Ranch, Bastrop. The appraisal district lists 2,807 sq ft of living area and a 2016 build year. Arched openings lead from the foyer to the formal dining room and the open living area, where a corner stone fireplace, a tray ceiling with ceiling fan and wood-look floors anchor the space. The kitchen has a stone-accented island, granite counters, a pantry and a breakfast nook with an angled bay of windows. The primary suite offers a tray ceiling, a large walk-in closet and a bath with a soaking tub. The floor plan also shows two additional bedrooms, a separate office, and a laundry room with sink and cabinets. A covered patio, about 38 x 16 per the floor plan, faces the large back yard, where wood fencing is visible along the rear. Attached garage per the appraisal district, which also lists a 144 sq ft pole barn built in 2022. A 3D tour, aerial photos and a floor plan are included in the listing media. Buyer and buyer's agent to verify measurements, features, utilities and any association dues.
Property Details
Basic Info
Indoor Feature
Outdoor Feature
Basic Info
Property Type
Other
Listing Status
Active
Land Size
4,046.86 m2
Building Size
260.78 m2
Year Built
2016
Rooms
4 bedroom(s), 3 bathroom(s)
Num Floors
1
County
Bastrop
Parcel ID
R123720
Provider
My State MLS
Subdivision
Cassena Ranch
Brokerage Office Name
Texas Premier Realty
Brokerage Office Phone
2108448683
Neighbourhoods
Cassena Ranch
Address
101 Eland Ave, Bastrop, TX 78602
Contact Agent
Allen Markel
Texas Premier Realty
3834 Deerfield Dr. 3834 Deerfield Dr. San Antonio, TX 78218, SAN ANTONIO, TX 78218
Get in touch
Contact Agent
Contact Agent
Email enquiry to Texas Premier Realty
Allen Markel
3834 Deerfield Dr. 3834 Deerfield Dr. San Antonio, TX 78218, SAN ANTONIO, TX 78218
What's your enquiry about?
By clicking "Submit", you accept our Privacy Policy and acknowledge that as the agent for this property is located overseas, your information may not be handled in accordance with the privacy laws applicable to this website.
Property ID: 110120156308
Original Property ID: 3yd-NYSMLS-12014838Data provided by My State MLS, MLS #: 12014838
* THIS SERVICE MAY CONTAIN TRANSLATIONS POWERED BY GOOGLE. GOOGLE DISCLAIMS ALL WARRANTIES RELATED TO THE TRANSLATIONS, EXPRESS OR IMPLIED, INCLUDING ANY WARRANTIES OF ACCURACY, RELIABILITY, AND ANY IMPLIED WARRANTIES OF MERCHANTABILITY, FITNESS FOR A PARTICULAR PURPOSE AND NONINFRINGEMENT.
Copyright © 2026 My State MLS. All rights reserved. All information provided by the listing agent/broker is deemed reliable but is not guaranteed and should be independently verified.
Similar Properties
These similar properties are shown based on the property type and distance to this listing.