
1010 Alta Cir, Louisville, KY 40205
 6
 6
|House
NZD $4,067,622
USD $2,250,000
Published on: 12 Sep 2026
Last updated on: 28 Oct 2026
Property ID: 110119904648
Translate to English
Residential, Louisville, KY
1010 Alta Cir, Louisville, KY 40205
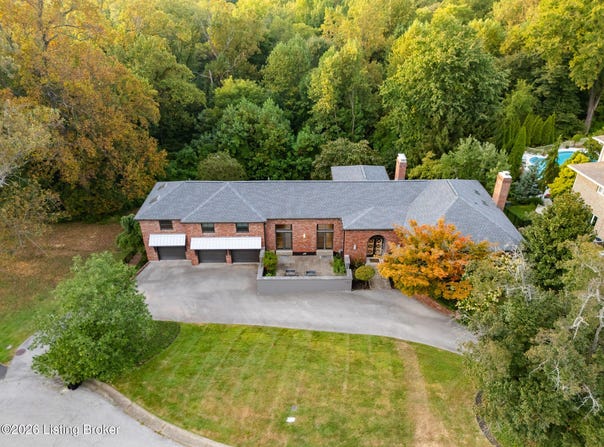
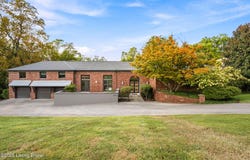
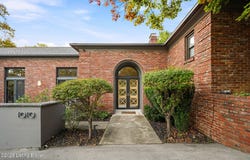
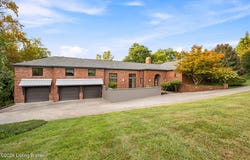
Wake each morning to treetop views, birdsong, and the beauty of Cherokee Park unfolding just beyond your backyard. Architecturally distinctive and thoughtfully designed, this modern retreat offers approximately 4,864 finished square feet in the main residence, plus an additional 450 square feet in the detached guest cottage-all in a private, light-filled setting with direct access to Cherokee Park's extensive trail network and just minutes from many of Louisville's favorite destinations. Designed to seamlessly connect indoors and out, expansive windows frame ever-changing views of nature-from late-summer wildflowers and brilliant autumn foliage to peaceful winter snowfall. With no rear neighbor in sight, the property enjoys a remarkable sense of privacy that is increasingly rare in the heart of the city. Hardwood floors extend throughout the main living spaces and all bedrooms, providing warmth and continuity throughout the home. At the heart of the residence is a spacious, beautifully appointed kitchen combining style and function with crisp white cabinetry, quartz countertops, a generous eat-in island, and an impressive suite of stainless steel appliances, including a Viking Professional gas range, refrigerator, dual wall ovens, and convection microwave. Wide-open sightlines connect the kitchen to the dining area, living room, and screened porch, creating an exceptional setting for both everyday living and entertaining. A dramatic wall of windows and soaring ceilings make the main living space truly unforgettable. The primary residence offers an exceptionally flexible floor plan with two separate primary suites, each with an ensuite bath, along with three additional bedrooms and two additional full baths. This thoughtful configuration provides wonderful options for family, guests, multigenerational living, or changing needs over time. The basement offers more than 1,500 additional square feet and has recently been enhanced with structural beams to create a large, open-span room. This substantial unfinished or flexible area also provides access to the laundry, furnace room, and an additional bonus/flex room, offering tremendous potential for storage, recreation, hobbies, or future customization. Adding even greater versatility is the detached 450-square-foot guest cottage, complete with a kitchenette, full bath, heating and cooling, and floor-to-ceiling windows on three sides. Ideal for overnight guests, a private office, art or design studio, fitness space, or peaceful creative retreat, this exceptional bonus space offers possibilities limited only by your imagination. The outdoor spaces are equally inviting. A walled front garden and dining patio, screened rear porch, and brick terrace provide beautiful settings for entertaining, dining, or simply enjoying the peaceful surroundings. Brick pathways lead toward the park and its trails, while abundant wildlife and mature trees create the feeling of a secluded retreat. A three-car garage, recently installed roof, and numerous recent renovations add valuable convenience and peace of mind. Rarely does a property offer such a compelling combination of distinctive architecture, privacy, flexible living spaces, thoughtful renovations, and an extraordinary connection to nature. Come experience this exceptional park-side property and discover the beauty of living where city convenience and a private natural setting meet
Property Details
Basic Info
Indoor Feature
Outdoor Feature
Basic Info
Property Type
House
Listing Status
Active
Land Size
1,861.56 m2
Building Size
451.88 m2
Year Built
1967
Rooms
6 bedroom(s), 6 bathroom(s)
Architecture Style
Contemporary
Num Floors
3
County
Jefferson
Parcel ID
05074C00330000
Provider
Greater Louisville Association of REALTORS®
Brokerage Office Name
Skelton Company Realtors
Brokerage Office Phone
(502) 895-6000
Neighbourhoods
02-Butchertwn/Hghlnds/Germantwn
Address
1010 Alta Cir, Louisville, KY 40205
Contact Agent
Elizabeth S Boland
Skelton Company REALTORS
155 Thierman Ln. , Louisville, KY 40207
Get in touch
Contact Agent
Contact Agent
Email enquiry to Skelton Company REALTORS
Elizabeth S Boland
155 Thierman Ln. , Louisville, KY 40207
What's your enquiry about?
By clicking "Submit", you accept our Privacy Policy and acknowledge that as the agent for this property is located overseas, your information may not be handled in accordance with the privacy laws applicable to this website.
Property ID: 110119904648
Original Property ID: 3yd-GLARKY-1728894Data provided by Greater Louisville Association of REALTORS®, MLS #: 1728894
* THIS SERVICE MAY CONTAIN TRANSLATIONS POWERED BY GOOGLE. GOOGLE DISCLAIMS ALL WARRANTIES RELATED TO THE TRANSLATIONS, EXPRESS OR IMPLIED, INCLUDING ANY WARRANTIES OF ACCURACY, RELIABILITY, AND ANY IMPLIED WARRANTIES OF MERCHANTABILITY, FITNESS FOR A PARTICULAR PURPOSE AND NONINFRINGEMENT.
Copyright © 2026 Greater Louisville Association of REALTORS®. All rights reserved. All information provided by the listing agent/broker is deemed reliable but is not guaranteed and should be independently verified.