
102 Julie Dr, Northfield, NJ 08225
 5
 4
|Other
NZD $1,375,534
USD $775,000
Published on: 13 Sep 2026
Last updated on: 30 Oct 2026
Property ID: 110110124584
Translate to English
RESIDENTIAL, 2 Story, Northfield, NJ
102 Julie Dr, Northfield, NJ 08225
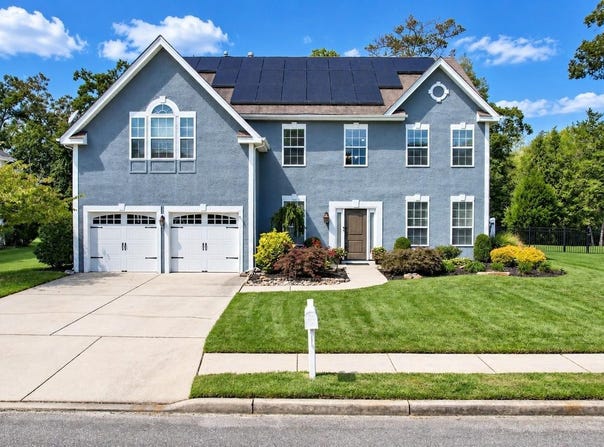
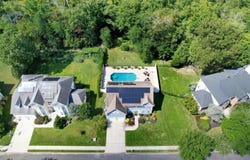
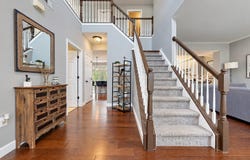
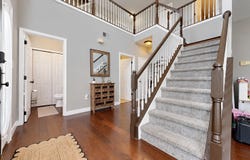
Sutton Woods spacious and updated home, located on a prestigious cul-de-sac and offers multiple levels of living space, a flexible floor plan, and a stunning private backyard with an in-ground pool. From the moment you enter, you'll notice the scraped wood flooring, new front door, updated stucco frontage, and the warm, welcoming feel throughout. The main living areas have been opened up to create the flow today's buyers love. The dining room and kitchen now connect seamlessly, creating an open and inviting space for both everyday living and entertaining. The kitchen features gray quartz countertops, stainless steel appliances, a pantry, abundant cabinetry with soft close doors and drawers, and an impressive center island with contrasting black quartz that comfortably seats five. Pendant lighting adds a polished touch, while a built-in desk with quartz countertop and chalkboard backing creates the perfect homework or home-organization station. A separate bar / coffee bar area with its own sink makes entertaining even easier. The adjoining family room is an awesome and inviting open space with a beautiful stone-front gas fireplace, marble surround, built-ins, gorgeous window treatments, and plenty of room to gather. Also, on the first floor is the updated powder room, laundry room with sink, the mechanicals as well as the door to the two car garage with two separate garage openers and separate door to outside. Upstairs, the impressive primary suite is entered through double doors and features vaulted ceilings, wood floors, and more than enough room for a king-size bed. A separate sitting room offers wonderful flexibility as a private office, fitness area, dressing room, or additional closet space. The oversized walk-in closet provides exceptional storage. The primary bath includes granite countertops, white cabinetry, dual sinks, a dedicated makeup vanity, updated lighting, private water closet, tile flooring, linen closet, stall shower, and an oversized soaking tub overlooking the peaceful backyard. The second-floor landing continues the scraped wood flooring and leads to three additional bedrooms. One rear bedroom features chair rail, crown molding, a wall closet, and lovely views of the backyard. Another is generously sized with plenty of room for multiple uses, while the largest guest bedroom features wood floors, crown molding, chair rail, and mirrored closet doors. The hall bath includes a white vanity with cultured-marble top, tile flooring, linen storage, and a tiled tub/shower combination. Updated hardware can be found throughout. Need even more space? The third floor functions almost like its own private suite. It features a front sitting/living area with wood floors, an entire wall of closets, a separate bedroom with vaulted ceilings and two wall closets, plus a full bath with tile flooring, cultured-marble vanity, and tub/shower combination. An additional linen closet provides even more storage. Outside, the fully fenced backyard is a true retreat, highlighted by an in-ground liner pool, generous patio space, mature landscaping, and a beautiful private setting. With expansive living space, multiple home-office or guest options, extensive storage, an updated kitchen, and a backyard made for summer entertaining, school year fun including the best place to be for Halloween all while offers room for everyone-and then some.
Property Details
Basic Info
Indoor Feature
Outdoor Feature
Basic Info
Property Type
Other
Listing Status
Active
Year Built
2001
Rooms
5 bedroom(s), 4 bathroom(s)
Architecture Style
Other
Num Floors
2
County
Atlantic
Provider
South Jersey Shore Regional MLS
Subdivision
Sutton Woods
Brokerage Office Name
PLATINUM REAL ESTATE
Brokerage Office Phone
6096413400
Neighbourhoods
Sutton Woods
Address
102 Julie Dr, Northfield, NJ 08225
Tax History
| Year | Tax amount | |
|---|---|---|
| 2025 | USD $13208 | NZD $23,443* |
*Converted price in your currency provided by Open Exchange Rates. Exchange rates are subject to continuous change. Neither realestate.co.nz nor its affiliates guarantee that the conversion reflects current conversion rates and are not responsible for any inaccuracies. realestate.co.nz recommends that you independently verify any information before relying on it.
Contact Agent
LISA ALPER-RUSSO
PLATINUM REAL ESTATE
210 NEW ROAD UNIT #5 , LINWOOD, NJ 08221
Get in touch
Contact Agent
Contact Agent
Email enquiry to PLATINUM REAL ESTATE
LISA ALPER-RUSSO
210 NEW ROAD UNIT #5 , LINWOOD, NJ 08221
What's your enquiry about?
By clicking "Submit", you accept our Privacy Policy and acknowledge that as the agent for this property is located overseas, your information may not be handled in accordance with the privacy laws applicable to this website.
Property ID: 110110124584
Original Property ID: 3yd-SJSRMLSNJ-611824Data provided by South Jersey Shore Regional MLS, MLS #: 611824
* THIS SERVICE MAY CONTAIN TRANSLATIONS POWERED BY GOOGLE. GOOGLE DISCLAIMS ALL WARRANTIES RELATED TO THE TRANSLATIONS, EXPRESS OR IMPLIED, INCLUDING ANY WARRANTIES OF ACCURACY, RELIABILITY, AND ANY IMPLIED WARRANTIES OF MERCHANTABILITY, FITNESS FOR A PARTICULAR PURPOSE AND NONINFRINGEMENT.
Copyright © 2026 South Jersey Shore Regional MLS. All rights reserved. All information provided by the listing agent/broker is deemed reliable but is not guaranteed and should be independently verified.