
102 STEWART STREET, ALBERTVILLE, AL 35950
 4
 2
|House
NZD $541,973
USD $299,000
Published on: 31 Mar 2026
Last updated on: 07 Nov 2026
Property ID: 110106812922
Translate to English
Residential, ALBERTVILLE, AL
102 STEWART STREET, ALBERTVILLE, AL 35950
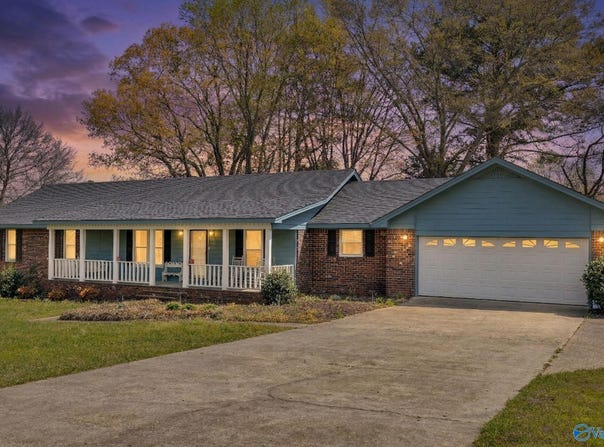
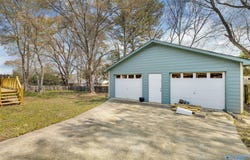
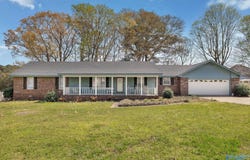
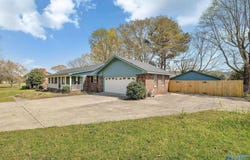
Four garage bays and half an acre in the Albertville Country Club area. This full brick home has a two-car attached garage plus a two-car detached garage out back, ready for a workshop, a boat, or the extra vehicles that never fit anywhere else. A rocking-chair front porch faces a quiet, established street where golf carts are part of the scenery. Inside, 1,979 sq ft with LVP flooring, a living room built around a brick fireplace, a separate dining room, and a breakfast nook off the kitchen with an island. Four bedrooms and two baths, including a large primary suite with a walk-in closet. Out back, a new privacy fence and a new wooden deck overlook a big, level yard with mature shade trees.
Property Details
Basic Info
Indoor Feature
Outdoor Feature
Basic Info
Property Type
House
Listing Status
Active
Land Size
2,063.90 m2
Building Size
183.86 m2
Year Built
1987
Rooms
4 bedroom(s), 2 bathroom(s)
Architecture Style
Ranch
County
MARSHALL
Provider
ValleyMLS.Com,Inc
Subdivision
COUNTRY CLUB
Brokerage Office Name
South Towne Realtors, LLC
Brokerage Office Phone
2565826900
Neighbourhoods
COUNTRY CLUB
Address
102 STEWART STREET, ALBERTVILLE, AL 35950
Nearby Schools
| Type | School name | District name |
|---|---|---|
| High | ALBERTVILLE | Not available |
| Elementary | ALBERTVILLE | Not available |
| Middle | ALBERTVILLE | Not available |
| Juniorhigh | ALBERTVILLE | Not available |
Contact Agent
Trenten Hammond
South Towne Realtors, LLC
1212 Gunter Avenue , Guntersville, AL 35976
Get in touch
Contact Agent
Contact Agent
Email enquiry to South Towne Realtors, LLC
Trenten Hammond
1212 Gunter Avenue , Guntersville, AL 35976
What's your enquiry about?
By clicking "Submit", you accept our Privacy Policy and acknowledge that as the agent for this property is located overseas, your information may not be handled in accordance with the privacy laws applicable to this website.
Property ID: 110106812922
Original Property ID: 3yd-NALMLSAL-21913596Data provided by ValleyMLS.Com,Inc, MLS #: 21913596
* THIS SERVICE MAY CONTAIN TRANSLATIONS POWERED BY GOOGLE. GOOGLE DISCLAIMS ALL WARRANTIES RELATED TO THE TRANSLATIONS, EXPRESS OR IMPLIED, INCLUDING ANY WARRANTIES OF ACCURACY, RELIABILITY, AND ANY IMPLIED WARRANTIES OF MERCHANTABILITY, FITNESS FOR A PARTICULAR PURPOSE AND NONINFRINGEMENT.
Copyright © 2026 ValleyMLS.Com,Inc. All rights reserved. All information provided by the listing agent/broker is deemed reliable but is not guaranteed and should be independently verified.