
1020 S Victory Drive, Mankato, MN 56001
Other
NZD $345,490
USD $189,000
Published on: 06 Mar 2026
Last updated on: 28 Oct 2026

Property ID: 110106174448
Translate to English
COMMERCIAL, Mankato, MN
1020 S Victory Drive, Mankato, MN 56001
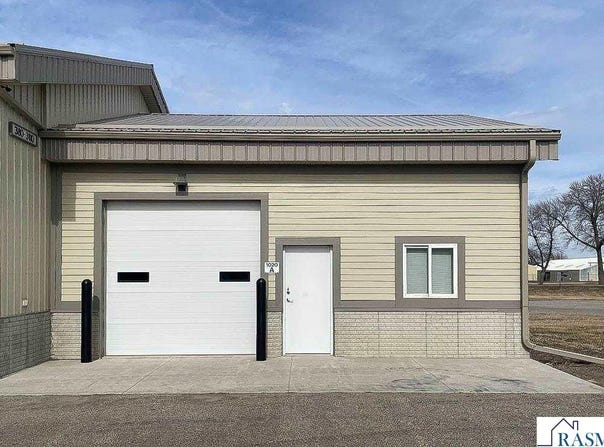
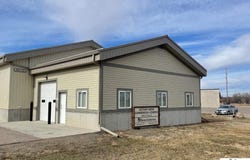
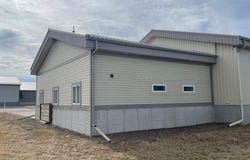
30x36 feet with 12 ft ceilings; 10x10 overhead door with opener and exterior LED lighting; 30 Plyco steel walk door w/ deadbolt; 3x3 Anderson slider windows on South and East sides, 1x3 awning on North side; James Hardie fiber cement siding with Miratec exterior trim boards; 7 foot by 8 inch thick concrete stem wall/ foundation wall; 5" thick concrete floor; R50 blown in fiberglass attic insulation; bathroom in unit with utility sink and hose bibb outside of bathroom; 6 gal electric domestic water heater; wall outlets, ceiling fan, and florescent interior lighting; 100 amp electrical service; 26 gauge ribbed steel roof with snow guards and gutters; extra high truss energy heel; 2x6 3 ply column upper wall construction with 4 ft o/c trusses. Seller to pay for a mini-split heating and air conditioning system and will disconnect the boiler heat from this building.
Property Details
Basic Info
Basic Info
Property Type
Other
Listing Status
Active
Building Size
100.34 m2
Year Built
2017
County
Blue Earth County
Parcel ID
R01.09.21.327.007
Provider
Realtor Association of Southern Minnesota
Brokerage Office Name
Landmark Realtors LLC
Brokerage Office Phone
(507) 345-1599
Neighbourhoods
MANKATO HILLTOP
Address
1020 S Victory Drive, Mankato, MN 56001
Tax History
| Year | Tax amount | |
|---|---|---|
| 2025 | USD $2096 | NZD $3,831* |
*Converted price in your currency provided by Open Exchange Rates. Exchange rates are subject to continuous change. Neither realestate.co.nz nor its affiliates guarantee that the conversion reflects current conversion rates and are not responsible for any inaccuracies. realestate.co.nz recommends that you independently verify any information before relying on it.
Contact Agent
JONATHAN KIETZER
LANDMARK REAL ESTATE
931 Madison Avenue , Mankato, MN 56001
Get in touch
Contact Agent
Contact Agent
Email enquiry to LANDMARK REAL ESTATE
JONATHAN KIETZER
931 Madison Avenue , Mankato, MN 56001
What's your enquiry about?
By clicking "Submit", you accept our Privacy Policy and acknowledge that as the agent for this property is located overseas, your information may not be handled in accordance with the privacy laws applicable to this website.
Property ID: 110106174448
Original Property ID: 3yd-RASMMN-7034392Data provided by Realtor Association of Southern Minnesota, MLS #: 7034392
* THIS SERVICE MAY CONTAIN TRANSLATIONS POWERED BY GOOGLE. GOOGLE DISCLAIMS ALL WARRANTIES RELATED TO THE TRANSLATIONS, EXPRESS OR IMPLIED, INCLUDING ANY WARRANTIES OF ACCURACY, RELIABILITY, AND ANY IMPLIED WARRANTIES OF MERCHANTABILITY, FITNESS FOR A PARTICULAR PURPOSE AND NONINFRINGEMENT.
Copyright © 2026 Realtor Association of Southern Minnesota. All rights reserved. All information provided by the listing agent/broker is deemed reliable but is not guaranteed and should be independently verified.
Similar Properties
These similar properties are shown based on the property type and distance to this listing.
 3
 2