
10206 Sandy Ridge Drive, Chesterfield, VA 23832
 4
4 4
4|House
NZD $946,889
USD $529,950
Published on: 25 Sep 2026
Last updated on: 14 Oct 2026

Property ID: 110110326880
Translate to English
Residential, Chesterfield, VA
10206 Sandy Ridge Drive, Chesterfield, VA 23832
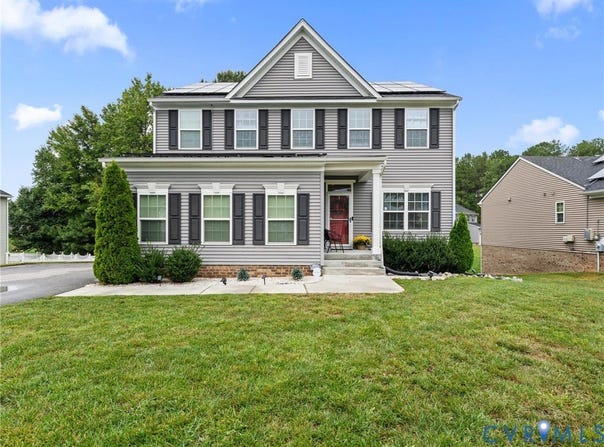
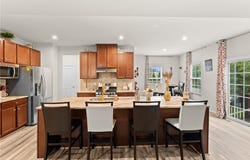
Welcome home to 10206 Sandy Ridge Drive, a 2019 two-story in The Woods at Colony Pointe offering 4 bedrooms, 3.5 baths, and over 3,100 finished square feet across three levels. Nine-foot ceilings and wide-plank flooring set the tone the moment you walk in, and natural light pours in through large windows throughout. Just off the foyer, French doors open to a private home office. The heart of the home is the open kitchen, family room, and dining area. The kitchen features a large granite island with bar seating, stainless steel appliances including a gas range, rich wood cabinetry, a generous pantry, and a sunny breakfast area. The family room is anchored by a sleek linear fireplace with plenty of room to gather. A drop zone with bench off the garage entry and a half bath round out the main level. Upstairs, the spacious primary suite offers a walk-in closet and en-suite bath with double vanity and glass-enclosed shower. Three additional bedrooms with plush carpet and ceiling fan or recessed lighting share a full hall bath, and a second-floor laundry room keeps everyday life easy. The finished basement adds a whole new level of living with a large rec room with space for a second living area and a game or dining area, plus a full bath, making it great for guests, hobbies, or movie nights. There is also unfinished space for storage. Out back, the elevated rear deck overlooks a spacious backyard lined with mature trees, with a patio below for grilling and relaxing. Additional highlights include an attached side-load 2-car garage, energy-saving solar panels that the seller will pay off at closing, and low HOA dues of just $120 per year. Zoned for Crenshaw Elementary, Bailey Bridge Middle, and Manchester High, with quick access to Route 288, shopping, dining, and everything Chesterfield has to offer. Schedule your showing today!
Property Details
Basic Info
Indoor Feature
Outdoor Feature
Basic Info
Property Type
House
Listing Status
Active
Land Size
1,102.36 m2
Building Size
290.14 m2
Year Built
2019
Rooms
4 bedroom(s), 4 bathroom(s)
Architecture Style
Other
Num Floors
2
County
Chesterfield
Parcel ID
744-67-68-28-800-000
Provider
Central Virginia Regional Multiple Listing Service
Subdivision
Browns Bluff - Colony Pointe
Brokerage Office Name
eXp realty
Brokerage Office Phone
(804) 335-6767
Neighbourhoods
Browns Bluff - Colony Pointe
Address
10206 Sandy Ridge Drive, Chesterfield, VA 23832
Nearby Schools
| Type | School name | District name |
|---|---|---|
| High | Manchester | Not available |
| Elementary | Crenshaw | Not available |
| Middle | Bailey Bridge | Not available |
| Juniorhigh | Bailey Bridge | Not available |
Tax History
| Year | Tax amount | |
|---|---|---|
| 2026 | USD $4411 | NZD $7,881* |
*Converted price in your currency provided by Open Exchange Rates. Exchange rates are subject to continuous change. Neither realestate.co.nz nor its affiliates guarantee that the conversion reflects current conversion rates and are not responsible for any inaccuracies. realestate.co.nz recommends that you independently verify any information before relying on it.
Contact Agent
Eric Walker
EXP Realty, LLC
6802 Paragon Pl , Richmond, VA 23230
Get in touch
Contact Agent
Contact Agent
Email enquiry to EXP Realty, LLC
Eric Walker
6802 Paragon Pl , Richmond, VA 23230
What's your enquiry about?
By clicking "Submit", you accept our Privacy Policy and acknowledge that as the agent for this property is located overseas, your information may not be handled in accordance with the privacy laws applicable to this website.
Property ID: 110110326880
Original Property ID: 3yd-CVRMLS-2624755Data provided by Central Virginia Regional Multiple Listing Service, MLS #: 2624755
* THIS SERVICE MAY CONTAIN TRANSLATIONS POWERED BY GOOGLE. GOOGLE DISCLAIMS ALL WARRANTIES RELATED TO THE TRANSLATIONS, EXPRESS OR IMPLIED, INCLUDING ANY WARRANTIES OF ACCURACY, RELIABILITY, AND ANY IMPLIED WARRANTIES OF MERCHANTABILITY, FITNESS FOR A PARTICULAR PURPOSE AND NONINFRINGEMENT.
Copyright © 2026 Central Virginia Regional Multiple Listing Service. All rights reserved. All information provided by the listing agent/broker is deemed reliable but is not guaranteed and should be independently verified.