
1025 Smoke Willow Way, Rolesville, NC 27571
 4
 3
|House
NZD $1,262,171
USD $700,000
Published on: 20 Sep 2026
Last updated on: 03 Nov 2026
Property ID: 110110258961
Translate to English
Residential, Rolesville, NC
1025 Smoke Willow Way, Rolesville, NC 27571
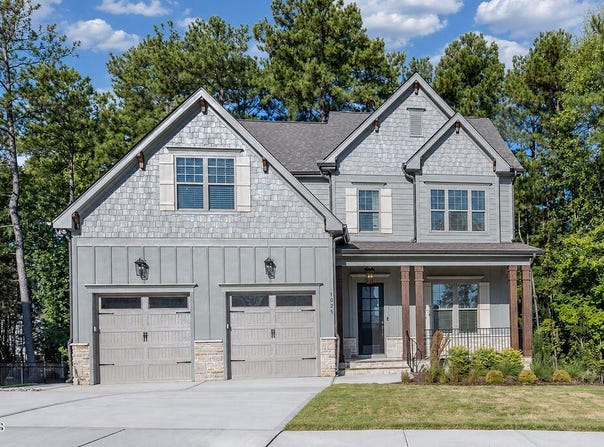
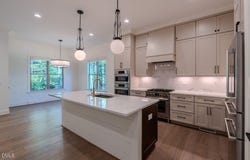
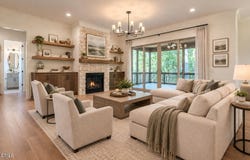
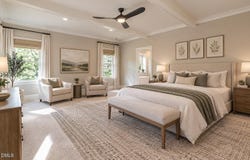
Some homes simply feel like luxury from the moment you walk in, and this is one of them! Beautifully designed and thoughtfully finished, this new construction home blends timeless Craftsman architecture with clean transitional style, creating a home that feels both elegant and welcoming. Offering four bedrooms, three full baths, and a spacious bonus room, every detail has been carefully selected to combine everyday comfort with high-end finishes. The first floor open floor plan is filled with natural light and highlighted by 10-foot ceilings, 8-foot interior doors, engineered hardwood flooring, crown molding, and extensive millwork throughout. At the center of the home is a gourmet kitchen designed for gathering, featuring a large quartz island with seating, quartz countertops, a tile backsplash, soft-close cabinetry, under-cabinet lighting, a pantry, and a premium suite of stainless steel Bosch appliances, including a gas range, wall oven, microwave, vented hood, dishwasher, and refrigerator. The adjoining breakfast nook overlooks the backyard, while the kitchen flows seamlessly into the spacious family room, where a floor-to-ceiling stone fireplace with custom built-in bookcases and shelving on each side creates a warm and inviting focal point. Just off the foyer, the formal dining room makes a beautiful first impression with picture frame wall molding, a tray ceiling, and a statement chandelier. A first-floor guest bedroom with a distinctive wood slat ceiling has easy accessibility to a full bath offering the perfect space for overnight guests or a private home office. Upstairs, you'll find 9' ceilings throughout. The owner's suite is a peaceful retreat featuring beamed ceilings, abundant natural light, a spa-inspired bath with quartz countertops, an oversized walk-in shower, a soaking tub, and an exceptionally large walk-in closet with custom shelving. Two additional bedrooms, a full hall bath, and a spacious bonus room with custom built-in bookcases provide plenty of flexible living space. The second-floor laundry room is designed with convenience in mind, complete with a utility sink, washer and dryer, and plenty of room for everyday organization. Just inside the epoxy-finished two-car garage, a thoughtfully designed drop zone with a built-in bench and hooks helps keep backpacks, shoes, and everyday essentials neatly tucked away. A tankless water heater adds modern efficiency and convenience. Outdoor living is just as inviting with both a covered front porch and a screened porch overlooking the private, tree-lined backyard. Situated on approximately .26 acres, the homesite offers just the right balance of usable yard space and natural privacy. Located in a sidewalk-lined community with streetlights and access to the Granite Falls Recreation Center-including indoor and outdoor pools, and a fitness center -this home offers an exceptional lifestyle in one of the Triangle's fastest-growing communities.
Property Details
Basic Info
Indoor Feature
Outdoor Feature
Basic Info
Property Type
House
Listing Status
Active
Land Size
1,052.18 m2
Building Size
283.91 m2
Year Built
2026
Rooms
4 bedroom(s), 3 bathroom(s)
Architecture Style
Modern
Num Floors
2
County
Wake
Parcel ID
1759746832
Provider
Doorify MLS
Subdivision
The Peak at Granite Falls
Brokerage Office Name
Coldwell Banker Howard Perry and Walston
Brokerage Office Phone
(919) 789-5200
Neighbourhoods
The Peak at Granite Falls
Address
1025 Smoke Willow Way, Rolesville, NC 27571
Nearby Schools
| Type | School name | District name |
|---|---|---|
| High | Wake - Rolesville High School | Not available |
| Elementary | Wake - Sanford Creek Elementary | Not available |
| Middle | Wake - Rolesville Middle School | Not available |
| Juniorhigh | Wake - Rolesville Middle School | Not available |
Tax History
| Year | Tax amount | |
|---|---|---|
| 2025 | USD $1192 | NZD $2,149* |
*Converted price in your currency provided by Open Exchange Rates. Exchange rates are subject to continuous change. Neither realestate.co.nz nor its affiliates guarantee that the conversion reflects current conversion rates and are not responsible for any inaccuracies. realestate.co.nz recommends that you independently verify any information before relying on it.
Contact Agent
Michele Henderson
Coldwell Banker HPW
9051 Strickland Rd. Ste 200 , Raleigh, NC 27615
Get in touch
Contact Agent
Contact Agent
Email enquiry to Coldwell Banker HPW
Michele Henderson
9051 Strickland Rd. Ste 200 , Raleigh, NC 27615
What's your enquiry about?
By clicking "Submit", you accept our Privacy Policy and acknowledge that as the agent for this property is located overseas, your information may not be handled in accordance with the privacy laws applicable to this website.
Property ID: 110110258961
Original Property ID: 3yd-TRIANGLE-10193753Data provided by Doorify MLS, MLS #: 10193753
* THIS SERVICE MAY CONTAIN TRANSLATIONS POWERED BY GOOGLE. GOOGLE DISCLAIMS ALL WARRANTIES RELATED TO THE TRANSLATIONS, EXPRESS OR IMPLIED, INCLUDING ANY WARRANTIES OF ACCURACY, RELIABILITY, AND ANY IMPLIED WARRANTIES OF MERCHANTABILITY, FITNESS FOR A PARTICULAR PURPOSE AND NONINFRINGEMENT.
Copyright © 2026 Doorify MLS. All rights reserved. All information provided by the listing agent/broker is deemed reliable but is not guaranteed and should be independently verified.