
10251 Prospect Street, Papillion, NE 68046
 4
 3
|House
NZD $1,003,364
USD $551,705
Published on: 02 Aug 2026
Last updated on: 15 Nov 2026
Property ID: 110109627614
Translate to English
RESIDENTIAL, 2 Story, Papillion, NE
10251 Prospect Street, Papillion, NE 68046
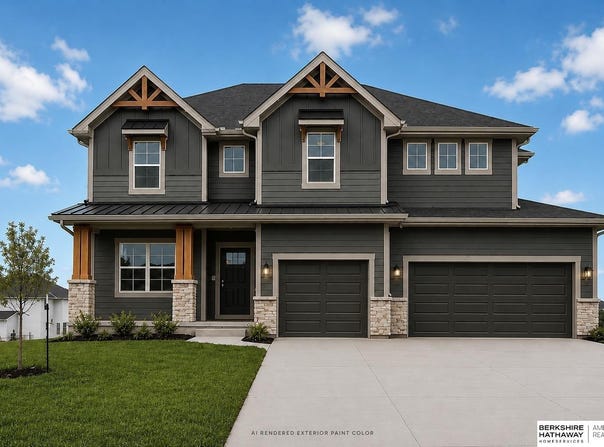
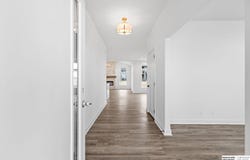
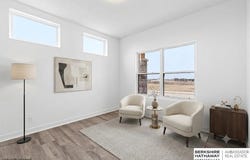
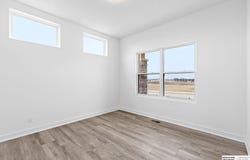
The one and only River plan by Pine Crest Homes! Currently under construction in the sought-after Granite Creek West subdivision, this 2-story plan offers the functionality you've been looking for with design standards that are a step above. The details are what truly set this one apart such as the vaulted ceiling with beam accents in the great room, the hidden walk-in pantry for your Costco haul, or the custom cabinet hood with kitchen cabinets extended to the ceiling. A few favorites of this home to name a few... walking distance to both the elementary and middle schools, a flat backyard that is great for entertaining or a future swing set, a main floor flex room that is ready to become a play room or an office, and don't forget about the executive en suite with his & hers closets, walk-in shower, soaking tub, AND separate vanities... Your wish list has met its match! Still time to make selections - prices may increase once selections are finalized.
Property Details
Basic Info
Indoor Feature
Outdoor Feature
Basic Info
Property Type
House
Listing Status
Active
Land Size
902.45 m2
Building Size
252.60 m2
Year Built
2027
Rooms
4 bedroom(s), 3 bathroom(s)
Architecture Style
Other
Num Floors
2
County
Sarpy
Parcel ID
011616181
Provider
Great Plains Regional MLS
Subdivision
Granite Creek West
Brokerage Office Name
BHHS Ambassador Real Estate
Brokerage Office Phone
(402) 493-4663
Neighbourhoods
Granite Creek West
Address
10251 Prospect Street, Papillion, NE 68046
Nearby Schools
| Type | School name | District name |
|---|---|---|
| High | Papillion-La Vista South | Not available |
| Not available | Not available | Not available |
| Elementary | Prairie Queen | Not available |
| Not available | Not available | Not available |
| Middle | Liberty | Not available |
| Not available | Not available | Not available |
| Juniorhigh | Liberty | Not available |
| Not available | Not available | Not available |
Tax History
| Year | Tax amount | |
|---|---|---|
| 2025 | USD $953 | NZD $1,733* |
*Converted price in your currency provided by Open Exchange Rates. Exchange rates are subject to continuous change. Neither realestate.co.nz nor its affiliates guarantee that the conversion reflects current conversion rates and are not responsible for any inaccuracies. realestate.co.nz recommends that you independently verify any information before relying on it.
Contact Agent
Grace Stanzel
BHHS Ambassador Real Estate
331 Village Pointe Plz , Omaha, NE 68118-
Get in touch
Contact Agent
Contact Agent
Email enquiry to BHHS Ambassador Real Estate
Grace Stanzel
331 Village Pointe Plz , Omaha, NE 68118-
What's your enquiry about?
By clicking "Submit", you accept our Privacy Policy and acknowledge that as the agent for this property is located overseas, your information may not be handled in accordance with the privacy laws applicable to this website.
Property ID: 110109627614
Original Property ID: 3yd-GPRMNE-22620461Data provided by Great Plains Regional MLS, MLS #: 22620461
* THIS SERVICE MAY CONTAIN TRANSLATIONS POWERED BY GOOGLE. GOOGLE DISCLAIMS ALL WARRANTIES RELATED TO THE TRANSLATIONS, EXPRESS OR IMPLIED, INCLUDING ANY WARRANTIES OF ACCURACY, RELIABILITY, AND ANY IMPLIED WARRANTIES OF MERCHANTABILITY, FITNESS FOR A PARTICULAR PURPOSE AND NONINFRINGEMENT.
Copyright © 2026 Great Plains Regional MLS. All rights reserved. All information provided by the listing agent/broker is deemed reliable but is not guaranteed and should be independently verified.