
10257 STILLHOUSE Road, DELAPLANE, VA 20144
 3
 3
|Other
NZD $2,311,501
USD $1,300,000
Published on: 18 Oct 2026
Last updated on: 30 Oct 2026
Property ID: 110120621659
Translate to English
Residential, DELAPLANE, VA
10257 STILLHOUSE Road, DELAPLANE, VA 20144
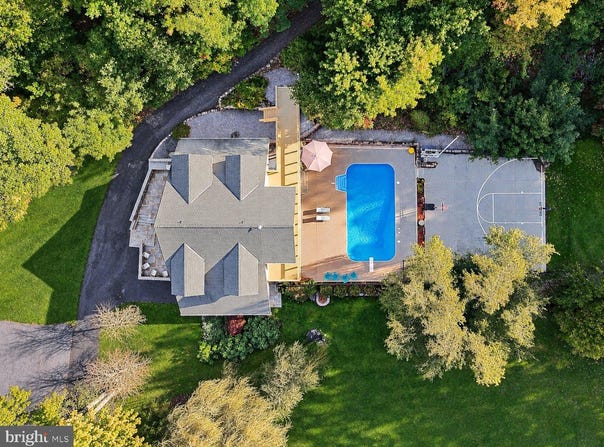
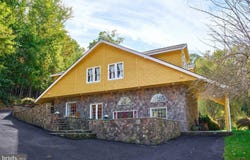
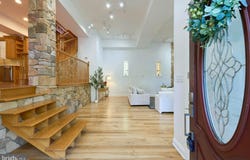
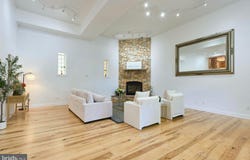
Nestled on a secluded cul-de-sac in the rolling hills of Fauquier County, this property has been transformed over two decades into a one-of-a-kind mountain retreat. With over 3,000 square feet of living space, breathtaking mountain views, a picturesque creek, a resort-style pool and basketball court, and hundreds of thousands of dollars in hardscaping, this is truly a property unlike any other. Step through the custom 36-inch front doors into a family room with soaring 14-foot ceilings, a stone fireplace with gas insert, and stone veneer pillars and accent walls. The entire interior has been freshly painted. A few steps up leads to the expansive kitchen with hickory cabinetry, granite countertops, a gas stove, and custom oak crown molding with inlays. Recent appliance upgrades include a new dishwasher (2023), microwave (2023), refrigerator (2025), and washer and dryer (2026). Ascending the custom oak staircase with curved railing and oak trim, you enter the upper level where soaring 12-foot vaulted cathedral ceilings with knotty pine tongue-and-groove boards flow above premium 6-inch hickory hardwood floors. Four dramatic doghouse dormers add tremendous living space and natural light throughout. Three bedrooms, a bonus room off the primary serving as a sitting room or home office, and a spa-like primary bathroom featuring a 65-inch soaking tub, Ariel Cambridge 72-inch dual-sink marble vanity, marble wall tile, and LED lighted mirror complete the upper level. All bathrooms feature new Kohler toilets installed in 2025. Step outside to a resort-style complex where a second-story deck overlooks a 20x40 foot, 10-foot-deep saltwater pool with diving board, outdoor shower, and 24-foot waterfall fountain. A concrete basketball court with commercial-grade hoop, bluestone hardscaping, multiple retaining walls, and low-voltage landscape lighting complete the outdoor experience. Major infrastructure upgrades include a new 275-foot well with pump, pressure tank, and whole house filtration (2025), a Fauquier County permitted septic system with 1,500-gallon holding tank (2026), a whole house 16kW generator, new A coil (2023), new ejector pump with alarm (2023), radon mitigation system, whole house propane manifold, and an extensive underground drainage system. The detached two-car garage is fully wired and received a brand new roof in 2025. This is a legacy property, expertly crafted, endlessly upgraded, and ready for its next chapter.
Property Details
Basic Info
Indoor Feature
Outdoor Feature
Basic Info
Property Type
Other
Listing Status
Active
Land Size
25,252.41 m2
Building Size
284.28 m2
Year Built
1991
Rooms
3 bedroom(s), 3 bathroom(s)
Architecture Style
Other
Num Floors
3
County
FAUQUIER
Provider
Bright MLS
Subdivision
FLEETWOOD FARMS
Brokerage Office Name
Samson Properties
Brokerage Office Phone
(703) 378-8810
Neighbourhoods
FLEETWOOD FARMS
Address
10257 STILLHOUSE Road, DELAPLANE, VA 20144
Nearby Schools
| Type | School name | District name |
|---|---|---|
| High | FAUQUIER | Not available |
| Not available | Not available | Not available |
| Elementary | CLAUDE THOMPSON | Not available |
| Not available | Not available | Not available |
| Middle | MARSHALL | Not available |
| Not available | Not available | Not available |
| Juniorhigh | MARSHALL | Not available |
| Not available | Not available | Not available |
Contact Agent
Joshua Mathews
Samson Properties
13575 Heathcote Boulevard unit: 340 & 310 , Gainesville, VA 20155
Get in touch
Contact Agent
Contact Agent
Email enquiry to Samson Properties
Joshua Mathews
13575 Heathcote Boulevard unit: 340 & 310 , Gainesville, VA 20155
What's your enquiry about?
By clicking "Submit", you accept our Privacy Policy and acknowledge that as the agent for this property is located overseas, your information may not be handled in accordance with the privacy laws applicable to this website.
Property ID: 110120621659
Original Property ID: 3yd-TRENDPA-VAFQ2022020Data provided by Bright MLS, MLS #: VAFQ2022020
* THIS SERVICE MAY CONTAIN TRANSLATIONS POWERED BY GOOGLE. GOOGLE DISCLAIMS ALL WARRANTIES RELATED TO THE TRANSLATIONS, EXPRESS OR IMPLIED, INCLUDING ANY WARRANTIES OF ACCURACY, RELIABILITY, AND ANY IMPLIED WARRANTIES OF MERCHANTABILITY, FITNESS FOR A PARTICULAR PURPOSE AND NONINFRINGEMENT.
Copyright © 2026 Bright MLS. All rights reserved. All information provided by the listing agent/broker is deemed reliable but is not guaranteed and should be independently verified.