
1027 Candleberry Ln, Grafton, WI 53024
 4
 3
|Other
NZD $1,399,706
USD $769,990
Published on: 04 Aug 2026
Last updated on: 11 Nov 2026
Property ID: 110109655519
Translate to English
Grafton, WI
1027 Candleberry Ln, Grafton, WI 53024
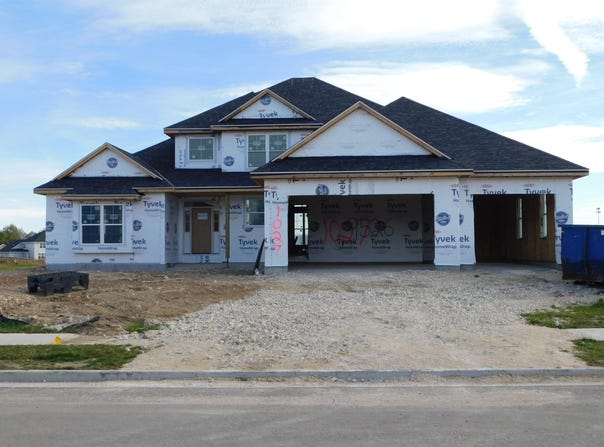
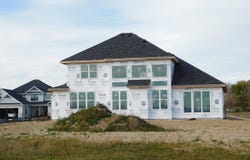
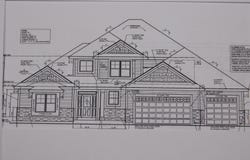
The Hampton Reserve Elite offers a huge deep lot. This open concept two story home has it all!! Enter the 2 -story foyer that leads to a massive open great room ( 2 stories tall) with tons of windows & GFP. Large open kitchen w/tray ceilings, granite or quartz counters, snack island, walk in pantry tons of cabinets +dining area with slider doors to rear yard. Main level primary bedroom w/tray ceilings, walk in closet + private full bath w/ walk in tile shower ( 2 shower heads) & double vanity. Full laundry and mud room on 1st floor. 1st floor office/den with built in shelves. 2nd floor offer three other spacious bedrooms with large closets + upper family bath SOT tile and double vanity. Lower level has full bath rough, Radon system and Egress slider window per plan. A must see!!
Property Details
Basic Info
Basic Info
Property Type
Other
Listing Status
Active
Land Size
1,942.49 m2
Building Size
257.34 m2
Year Built
2026
Rooms
4 bedroom(s), 3 bathroom(s)
County
Ozaukee
Parcel ID
Not Assigned
Provider
Metro MLS
Subdivision
Shady Hollow
Brokerage Office Name
HOLLRITH REALTY INC.
Brokerage Office Phone
262-377-3338
Neighbourhoods
Shady Hollow
Address
1027 Candleberry Ln, Grafton, WI 53024
Nearby Schools
| Type | School name | District name |
|---|---|---|
| High | Grafton | Not available |
| Not available | Not available | Not available |
| Middle | John Long | Not available |
| Not available | Not available | Not available |
| Juniorhigh | John Long | Not available |
| Not available | Not available | Not available |
Contact Agent
Will Hollrith
Hollrith Realty, Inc
PO Box 41 , Grafton, WI 53024
Get in touch
Contact Agent
Contact Agent
Email enquiry to Hollrith Realty, Inc
Will Hollrith
PO Box 41 , Grafton, WI 53024
What's your enquiry about?
By clicking "Submit", you accept our Privacy Policy and acknowledge that as the agent for this property is located overseas, your information may not be handled in accordance with the privacy laws applicable to this website.
Property ID: 110109655519
Original Property ID: 3yd-METROMLSWI-1974397Data provided by Metro MLS, MLS #: 1974397
* THIS SERVICE MAY CONTAIN TRANSLATIONS POWERED BY GOOGLE. GOOGLE DISCLAIMS ALL WARRANTIES RELATED TO THE TRANSLATIONS, EXPRESS OR IMPLIED, INCLUDING ANY WARRANTIES OF ACCURACY, RELIABILITY, AND ANY IMPLIED WARRANTIES OF MERCHANTABILITY, FITNESS FOR A PARTICULAR PURPOSE AND NONINFRINGEMENT.
Copyright © 2026 Metro MLS. All rights reserved. All information provided by the listing agent/broker is deemed reliable but is not guaranteed and should be independently verified.