
103 Summit Heights Dr, Youngsville, LA 70592
 4
 3
|House
NZD $1,255,377
USD $715,000
Published on: 24 Sep 2026
Last updated on: 22 Oct 2026
Property ID: 110110305670
Translate to English
Residential, Traditional, Youngsville, LA
103 Summit Heights Dr, Youngsville, LA 70592
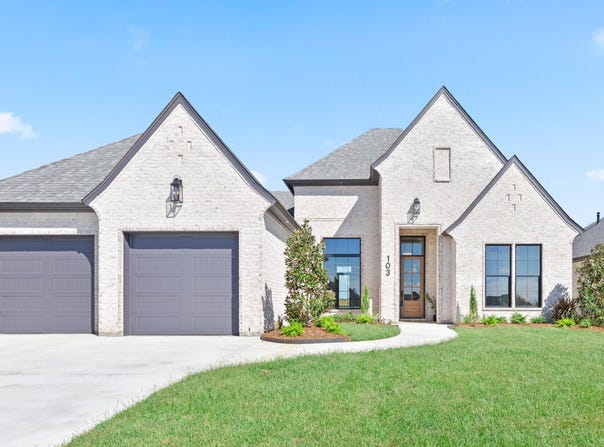
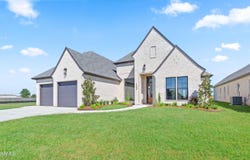
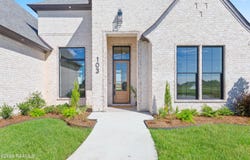
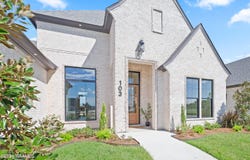
Welcome home to where thoughtful design and exceptional craftsmanship come together to create a home that truly stands out. Situated on a 68' wide by 150' deep lot. From the moment you step inside, you'll be welcomed by an elegant barrel arch in the foyer with stone and a spacious floor plan that lives much larger than its footprint. This beautifully crafted home built by Platinum Homes features 4 bedrooms and 3 bathrooms, showcasing the quality and attention to detail the builder is known for. Just inside the garage entry, you'll find a private office complete with a window, along with a stylish drop zone featuring wainscot and hooks to keep everyday essentials organized and the oversized utility room complete with a sink. The gourmet kitchen is complete with a 36' gas range and a hidden pantry. The primary suite is ideally situated just at the rear of the home. All of the bedrooms include walk-in closets and two other storage closets provides even more space to keep things tucked away. Designed for both relaxing and entertaining, the oversized covered back porch overlooks a generous backyard featuring an outdoor kitchen and cozy fireplace--perfect for hosting year-round. Residents will also enjoy a community pool, coming soon, along with three scenic neighborhood ponds to explore and enjoy. Owner/Agent
Property Details
Basic Info
Indoor Feature
Outdoor Feature
Basic Info
Property Type
House
Listing Status
Active
Land Size
930.78 m2
Building Size
246.01 m2
Year Built
2026
Rooms
4 bedroom(s), 3 bathroom(s)
Architecture Style
Other
Num Floors
1
County
Lafayette
Parcel ID
6183200
Provider
Realtor Association of Acadiana
Subdivision
Southern Trails
Brokerage Office Name
Latter & Blum Holdings LLC
Brokerage Office Phone
(504) 569-9369
Neighbourhoods
Southern Trails
Address
103 Summit Heights Dr, Youngsville, LA 70592
Nearby Schools
| Type | School name | District name |
|---|---|---|
| High | Southside | Not available |
| Not available | Not available | Not available |
| Elementary | Ernest Gallet | Not available |
| Not available | Not available | Not available |
| Middle | Youngsville | Not available |
| Not available | Not available | Not available |
| Juniorhigh | Youngsville | Not available |
| Not available | Not available | Not available |
Contact Agent
Laurie C Huff
Compass
2000 Kaliste Saloom, Ste. 101 , Lafayette, LA 70508
Get in touch
Contact Agent
Contact Agent
Email enquiry to Compass
Laurie C Huff
2000 Kaliste Saloom, Ste. 101 , Lafayette, LA 70508
What's your enquiry about?
By clicking "Submit", you accept our Privacy Policy and acknowledge that as the agent for this property is located overseas, your information may not be handled in accordance with the privacy laws applicable to this website.
Property ID: 110110305670
Original Property ID: 3yd-RAALA-2600008886Data provided by Realtor Association of Acadiana, MLS #: 2600008886
* THIS SERVICE MAY CONTAIN TRANSLATIONS POWERED BY GOOGLE. GOOGLE DISCLAIMS ALL WARRANTIES RELATED TO THE TRANSLATIONS, EXPRESS OR IMPLIED, INCLUDING ANY WARRANTIES OF ACCURACY, RELIABILITY, AND ANY IMPLIED WARRANTIES OF MERCHANTABILITY, FITNESS FOR A PARTICULAR PURPOSE AND NONINFRINGEMENT.
Copyright © 2026 Realtor Association of Acadiana. All rights reserved. All information provided by the listing agent/broker is deemed reliable but is not guaranteed and should be independently verified.