
1038 Goose Crossing Road lot: 182, Northwest, NC 28451
 5
 5
|House
NZD $723,849
USD $399,999
Published on: 05 Aug 2026
Last updated on: 14 Nov 2026
Property ID: 110119493832
Translate to English
Residential, Northwest, NC
1038 Goose Crossing Road lot: 182, Northwest, NC 28451
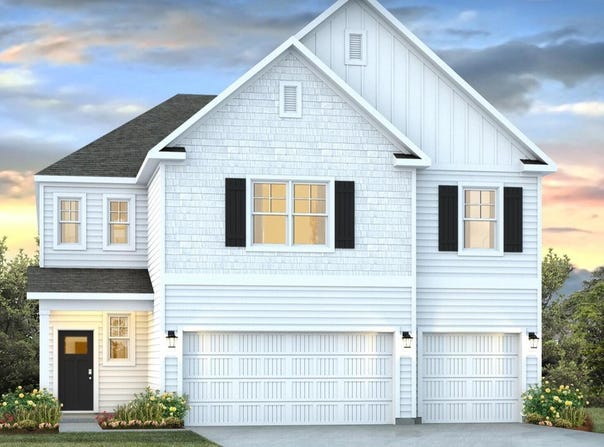
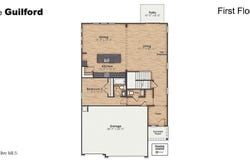
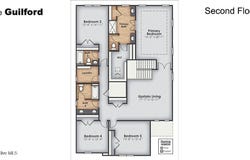
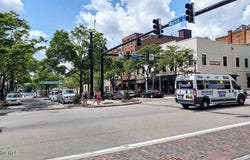
Welcome to Saunders Village nestled in Brunswick County, our community offers the perfect balance of serene, uncrowded beaches and easy access to the vibrant energy of Wrightsville Beach. The Best of Wilmington: Just 20 minutes away, downtown Wilmington beckons with fine dining, world-class performances, and the beautiful riverwalk. Visit Leland just minutes away offering a wide range of shopping, dining, and entertainment options. The Guilford is one of our two-story floorplans featured in our Saunders Village community in Riegelwood, North Carolina. With 3 modern exteriors to choose from, the Guilford is sure to turn heads. Inside this 5 bedroom, 4.5-bathroom home, you'll find 3,503 square feet of comfortable living. The living area is an open concept, where your kitchen, living, and dining areas blend seamlessly into a space perfect for everyday living and entertaining. The main level is designed for both functionality and social gatherings, starting with a covered porch that leads into a foyer. From the foyer, you can access a two-car garage and a half bath. Further down the entry hall is a laundry room with cubbies. Adjacent to the entry area is Bedroom 2, a versatile space that can serve as a guest room or home office. It has access to a full bathroom situated next to the laundry room. The foyer opens into the heart of the home, a bright, open-concept layout that seamlessly connects the main living spaces. The large living room provides ample space for relaxation and social gatherings. The kitchen features a chef's island, stainless steel appliances, granite countertops, and a spacious walk-in pantry. The kitchen island is the perfect size for meal prep with a built-in sink and dishwasher. The kitchen flows into a dedicated dining area, ideal for meals and entertaining. Accessible from the living area is a covered patio perfect for outdoor enjoyment. The Guilford second story provides a private living area separate from the main floor, which includes a large upstairs living room, the Primary Bedroom suite, and three additional bedrooms with shared access to bathrooms and laundry facilities. The flooring is a mix of carpet in the bedrooms and vinyl flooring in the laundry room and bathrooms. A full bathroom is conveniently accessible by all three secondary bedrooms. A dedicated laundry room is centrally located upstairs to simplify household tasks. Located at the back of the house for privacy, the Primary bedroom is a large retreat. It features a spacious walk-in closet and an en-suite Primary Bath, which includes a dual-sink vanity and a sizable shower. Home Is Connected(R) Smart Home Technology is included in your new home and comes with an industry-leading suite of smart home products including touchscreen interface, HD video doorbell, smart door lock, smart thermostat all controlled by smartphone app with voice! The photos you see here are for illustration purposes only, interior and exterior features, options, colors and selections will vary from the homes as built.
Property Details
Basic Info
Indoor Feature
Outdoor Feature
Basic Info
Property Type
House
Listing Status
Active
Land Size
557.25 m2
Building Size
325.44 m2
Year Built
2026
Rooms
5 bedroom(s), 5 bathroom(s)
Num Floors
2
County
Brunswick
Parcel ID
225100406177
Provider
Hive MLS
Subdivision
Saunders Village
Brokerage Office Name
D.R. Horton, Inc
Brokerage Office Phone
9107427946
Neighbourhoods
Saunders Village
Address
1038 Goose Crossing Road lot: 182, Northwest, NC 28451
Nearby Schools
| Type | School name | District name |
|---|---|---|
| High | North Brunswick | Not available |
| Not available | Not available | Not available |
| Elementary | Lincoln | Not available |
| Middle | Leland | Not available |
| Juniorhigh | Leland | Not available |
Contact Agent
Team D.R. Horton
D.R. Horton, Inc
6752 Parker Farm Dr. Suite 210 , Wilmington, NC 28405
Get in touch
Contact Agent
Contact Agent
Email enquiry to D.R. Horton, Inc
Team D.R. Horton
6752 Parker Farm Dr. Suite 210 , Wilmington, NC 28405
What's your enquiry about?
By clicking "Submit", you accept our Privacy Policy and acknowledge that as the agent for this property is located overseas, your information may not be handled in accordance with the privacy laws applicable to this website.
Property ID: 110119493832
Original Property ID: 3yd-HIVEMLSNC-100593771Data provided by Hive MLS, MLS #: 100593771
* THIS SERVICE MAY CONTAIN TRANSLATIONS POWERED BY GOOGLE. GOOGLE DISCLAIMS ALL WARRANTIES RELATED TO THE TRANSLATIONS, EXPRESS OR IMPLIED, INCLUDING ANY WARRANTIES OF ACCURACY, RELIABILITY, AND ANY IMPLIED WARRANTIES OF MERCHANTABILITY, FITNESS FOR A PARTICULAR PURPOSE AND NONINFRINGEMENT.
Copyright © 2026 Hive MLS. All rights reserved. All information provided by the listing agent/broker is deemed reliable but is not guaranteed and should be independently verified.